16872 Hazeltine Court,Fontana, CA 92336
Fontana, CA 92336

Description
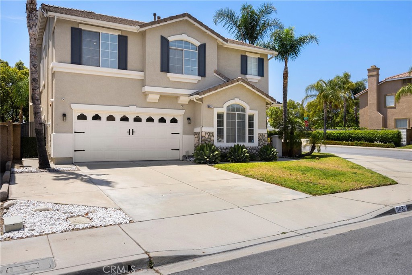
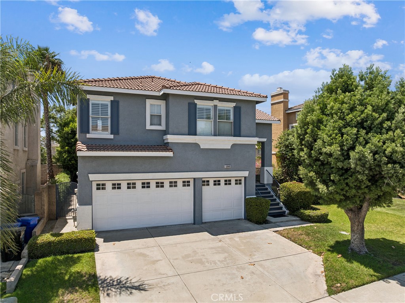
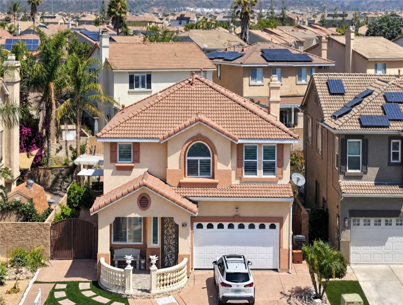
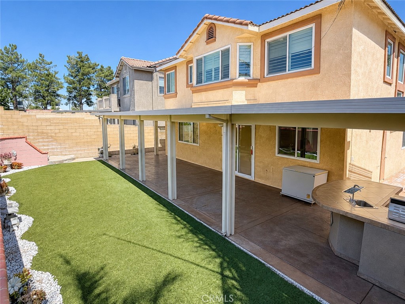
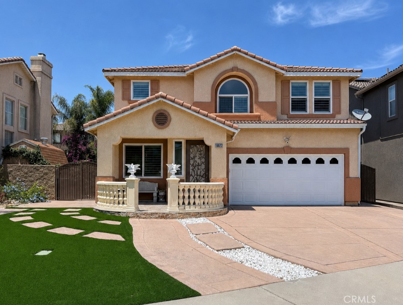
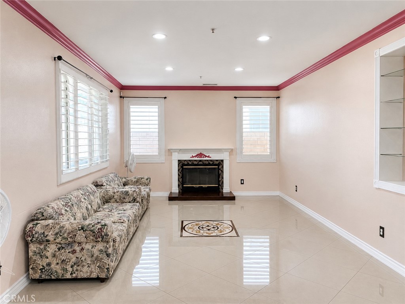
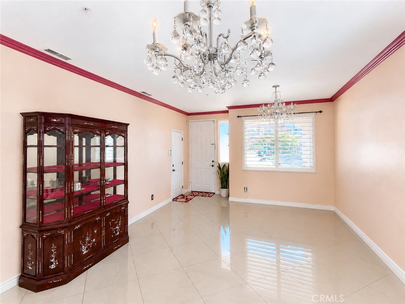
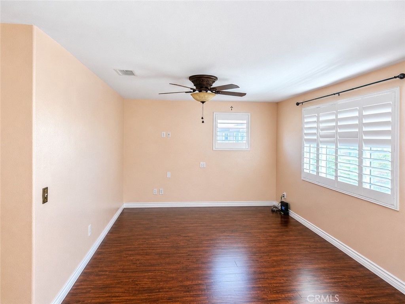
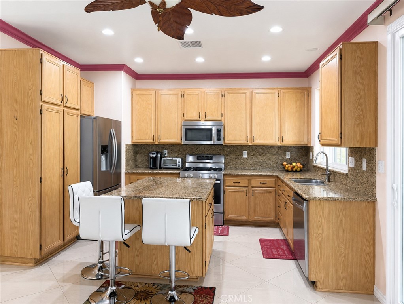
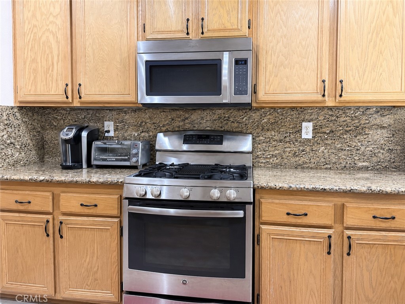
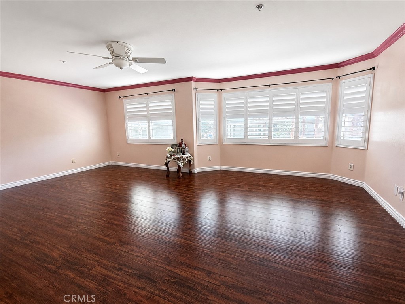
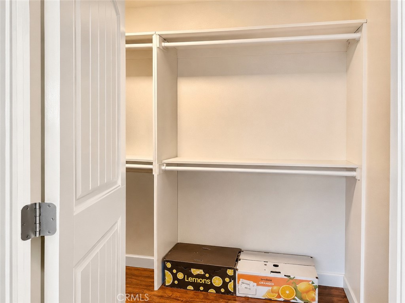
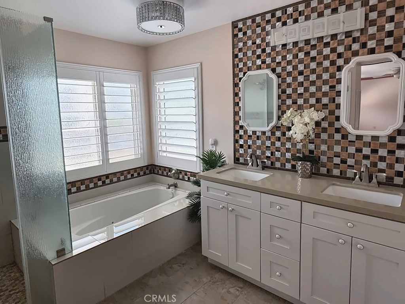
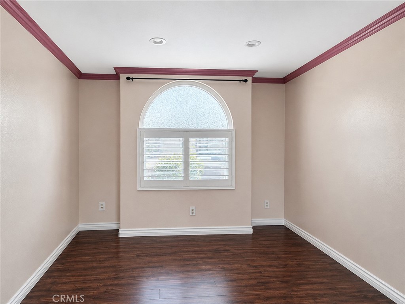
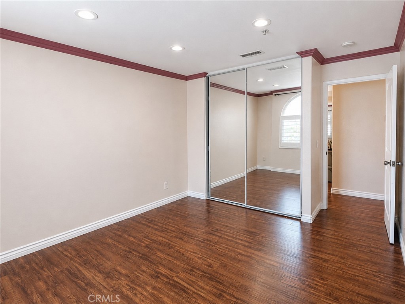
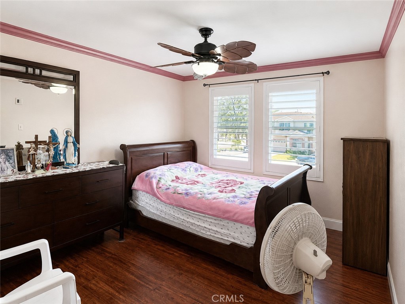
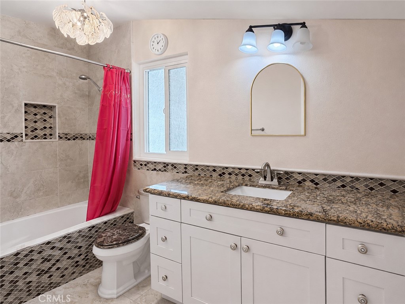
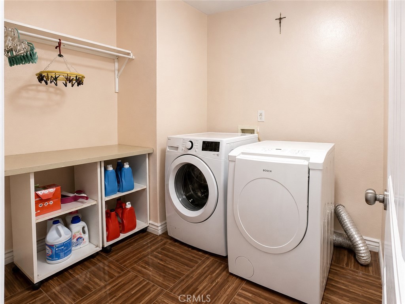
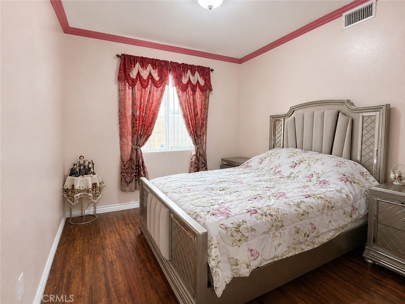
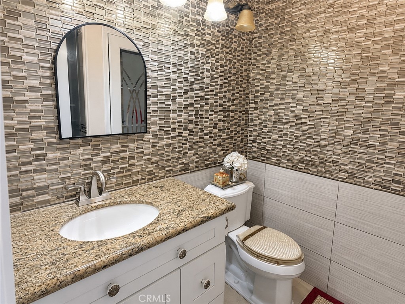
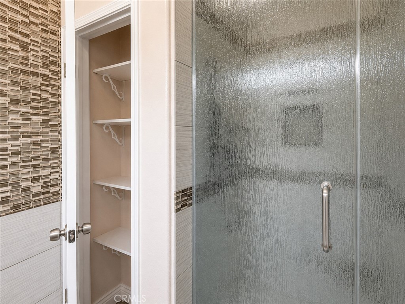
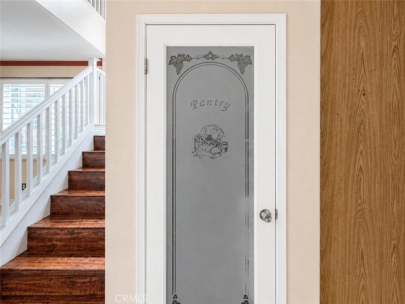
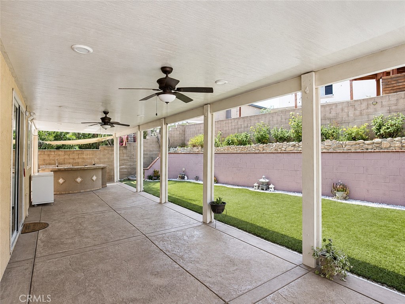
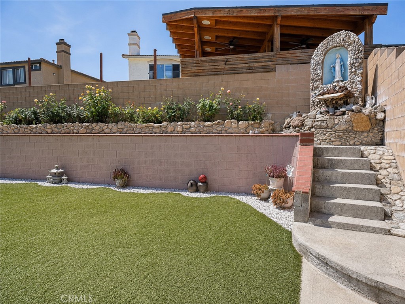
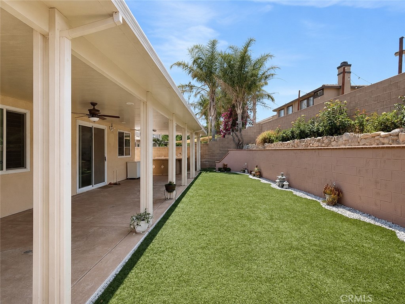
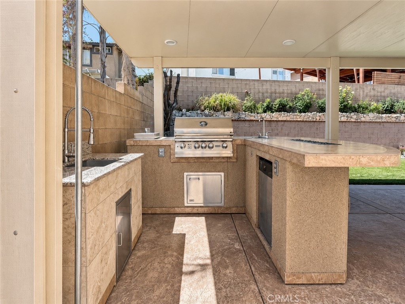
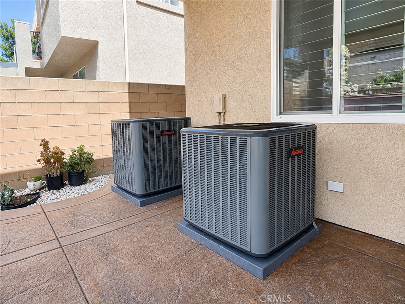
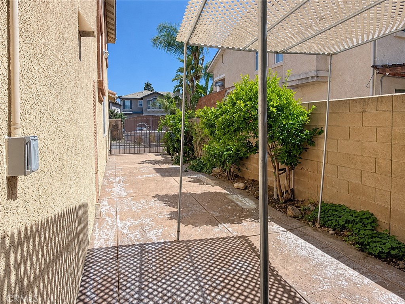
Lots of room inside and plenty of room out back. With this Sierra Lakes cul-de-sac home, you don't have to choose between the two. A covered front porch and arched window welcome you inside, where polished tile floors, crown molding, and abundant natural light create an inviting first impression. The living room is anchored by a fireplace with a decorative mantel, while a mirrored niche and chandelier add an elegant touch. The kitchen is truly the heart of the home, with granite countertops and backsplash, a center island with bar seating, stainless appliances, a gas range, and a walk-in pantry tucked behind an etched-glass door. Just beyond, the spacious family room features a wall of shuttered windows overlooking the backyard. A downstairs bedroom and bath offer flexibility for guests, a home office, or multigenerational living. Upstairs, a generous loft gives you even more room to spread out, whether for movie nights, a game room, or a quiet workspace. The primary suite feels like a private retreat, with shuttered bay windows and a walk-in closet with built-ins. The ensuite bath features a soaking tub, dual sinks, a separate glass-enclosed shower, and mosaic tile accents. Two additional bedrooms include ceiling fans, shutters, and mirrored closet doors. Then there's the backyard, one of the home's standout spaces. A covered patio stretches across the width of the house, complete with ceiling fans and lighting for comfortable outdoor living. The built-in outdoor kitchen features a grill, sink, and bar seating, ready for weekend cookouts and summer evenings with friends and family. Low-maintenance turf leads to terraced garden beds accented with stonework and roses, while block walls provide a finished sense of privacy. Living room, family room, upstairs loft, and a spacious covered patio. Four distinct places to relax, gather, entertain, or simply enjoy some space of your own. Built in 2000, this 2,598 sq ft home offers 4 bedrooms, 3 baths, a laundry room, central air and heat, an attached 2-car garage, tile roof, and a 5,348 sq ft lot, all with no HOA.
Details
| MLS | TR26128151 |
|---|---|
| Listing Type | For Sale |
| Style | House |
| Sub-Type | Resale |
| Status | Active |
| Year | 2000 |
| Days On Site | 117 |
| Listing Provided By | Vista Verde Services Inc | John Reionn Webber |
Features
| Bed(s) | 4 |
|---|---|
| Bath(s) | 3 Total |
| SQ Feet | 2,598 |
| Garage | 2 |
| Story(s) | 2 |
| Units | 1 |
| Acreage | 0.12 |
| Property View | None |
Interior
| Cooling | Central Air, Dual |
|---|---|
| Heating | Central |
| Heating Yes / No | Yes |
| Cooling Yes / No | Yes |
| Interior Features | Bedroom On Main Level, Walk In Closets |
| Fireplace Yes / No | Yes |
Exterior
| Lot Features | Cul De Sac |
|---|
Parking
| Attached Garage Yes / No | Yes |
|---|---|
| Garage Yes / No | Yes |
Utilities
| Sewer | Public Sewer |
|---|
Location
| Community Features | Curbs, Street Lights, Sidewalks |
|---|
Area Information
| State | CA |
|---|---|
| County | San Bernardino |
| City | Fontana |
| Zip Code | 92336 |
| Area | 264 Fontana |
| Listing VS Median (in 92336) | |
Price: $739,900 low | high Med: $675,000 sqft: 2,598 low | high Med: 1,938 $ / sqft: $285 low | high Med: $348 On site: 117 low | high Med: 179 | |
Market Activity 92336
Request a showing
Request a showing
Contact
Learn More About This Property

| State | CA |
|---|---|
| County | San Bernardino |
| City | Fontana |
| Zip Code | 92336 |
| Area | 264 Fontana |
| Listing VS Median (in 92336) | |
Price: $739,900 low | high Med: $675,000 sqft: 2,598 low | high Med: 1,938 $ / sqft: $285 low | high Med: $348 On site: 117 low | high Med: 179 | |