24083 Cresta Drive,Crestline, CA 92325
Crestline, CA 92325

Description
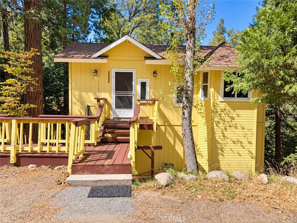
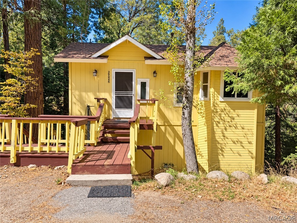
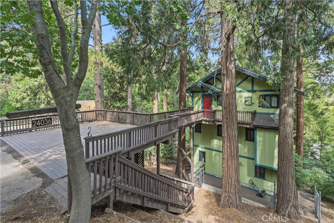
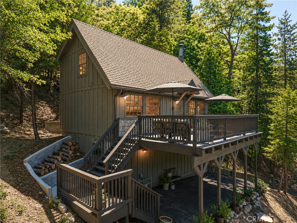
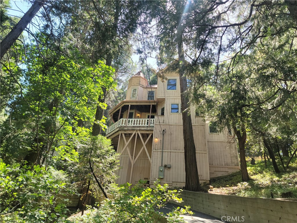
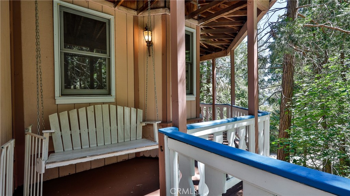
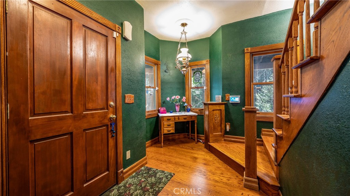
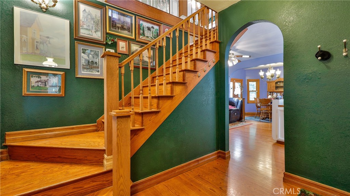
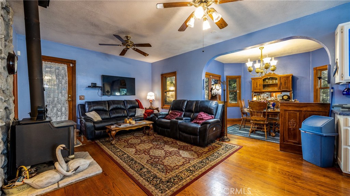
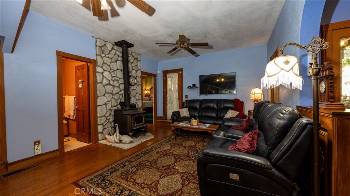
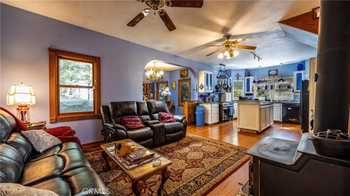
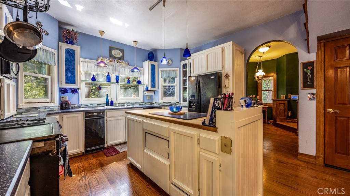
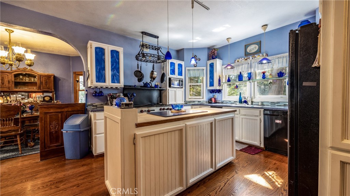
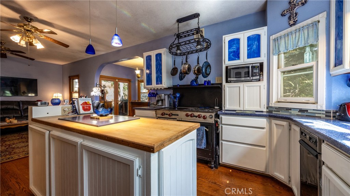
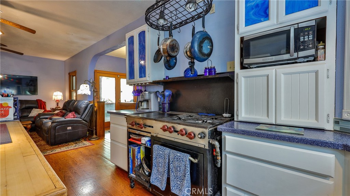
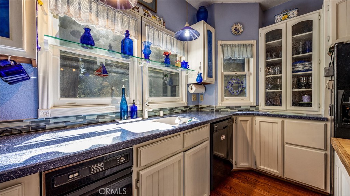
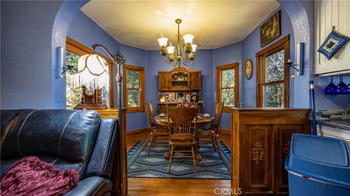
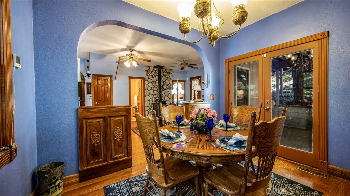
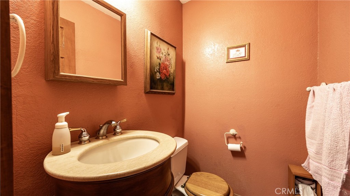
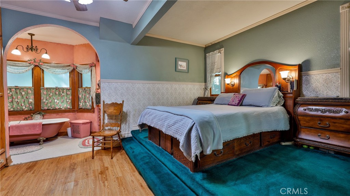
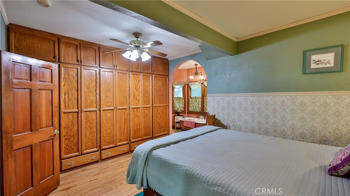
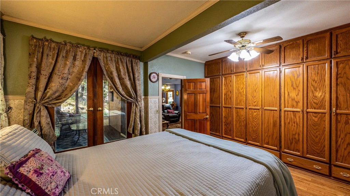
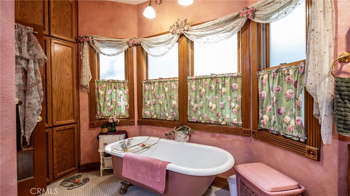
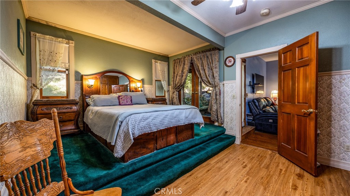
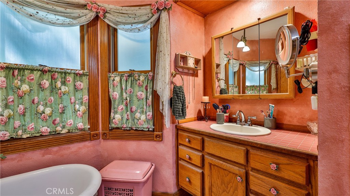
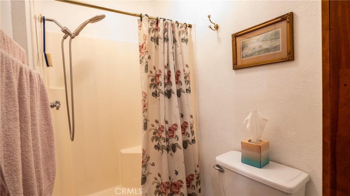
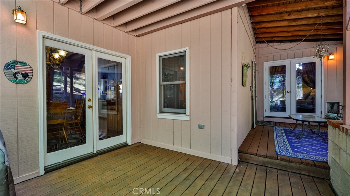
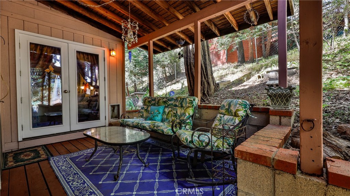
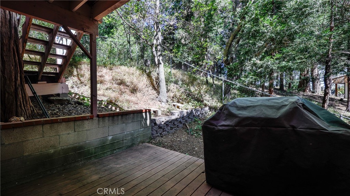
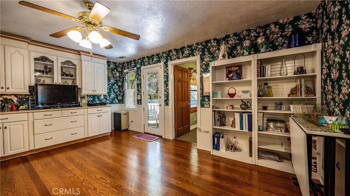
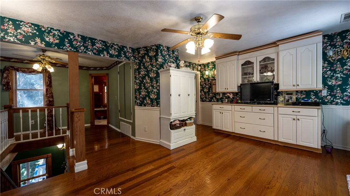
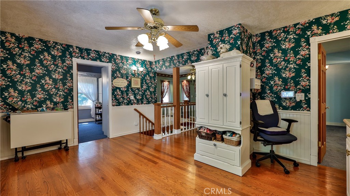
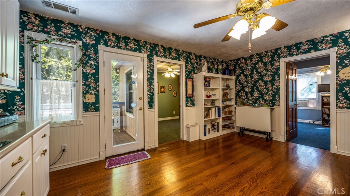
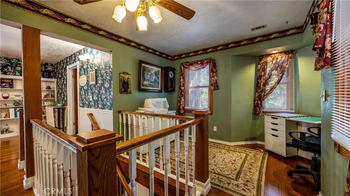
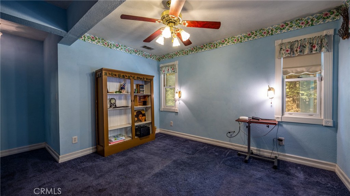
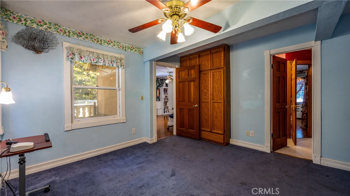
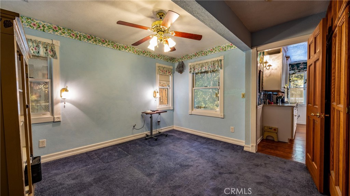
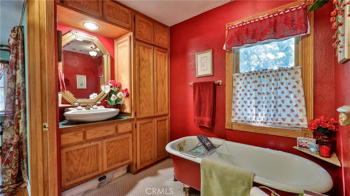
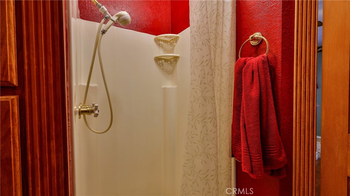
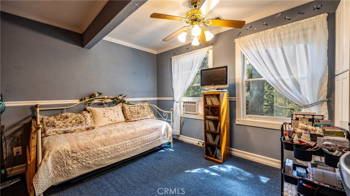
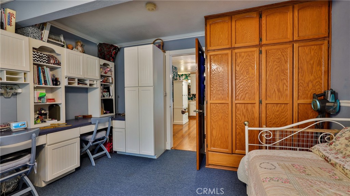
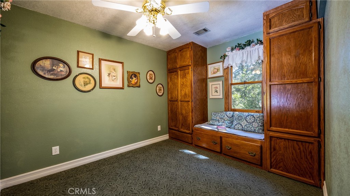
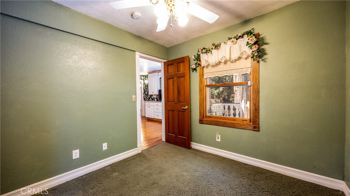
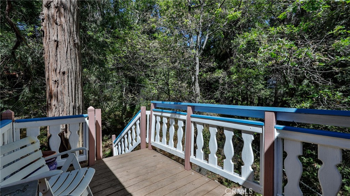
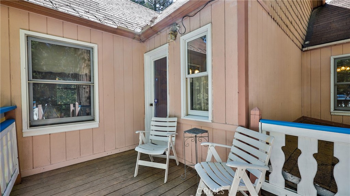
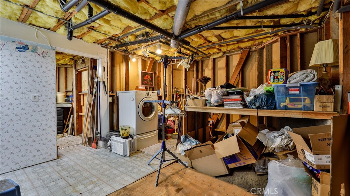
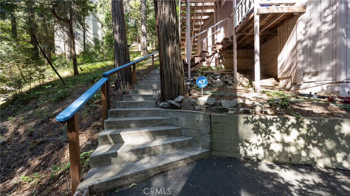
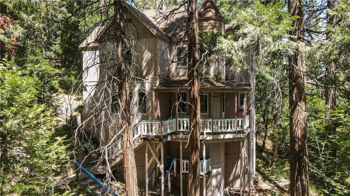
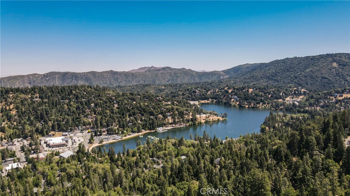
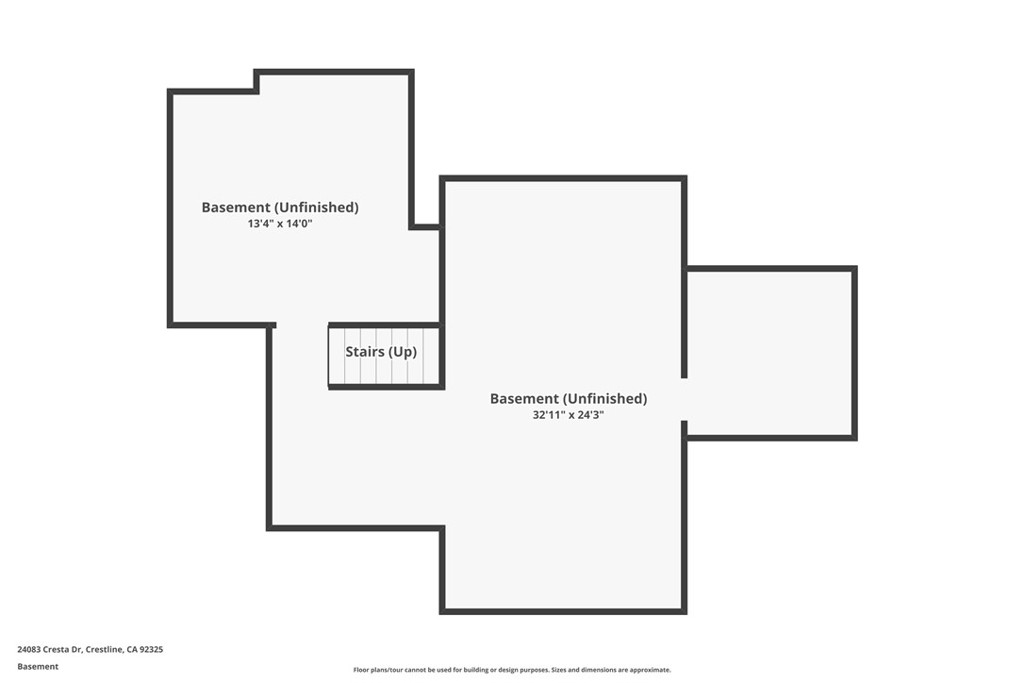
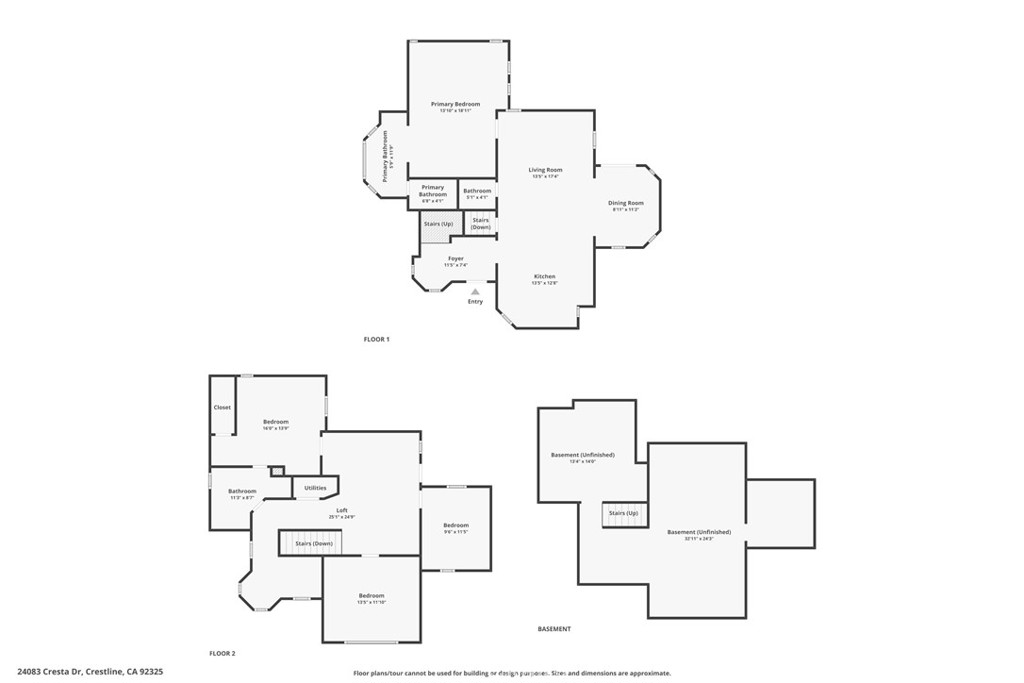
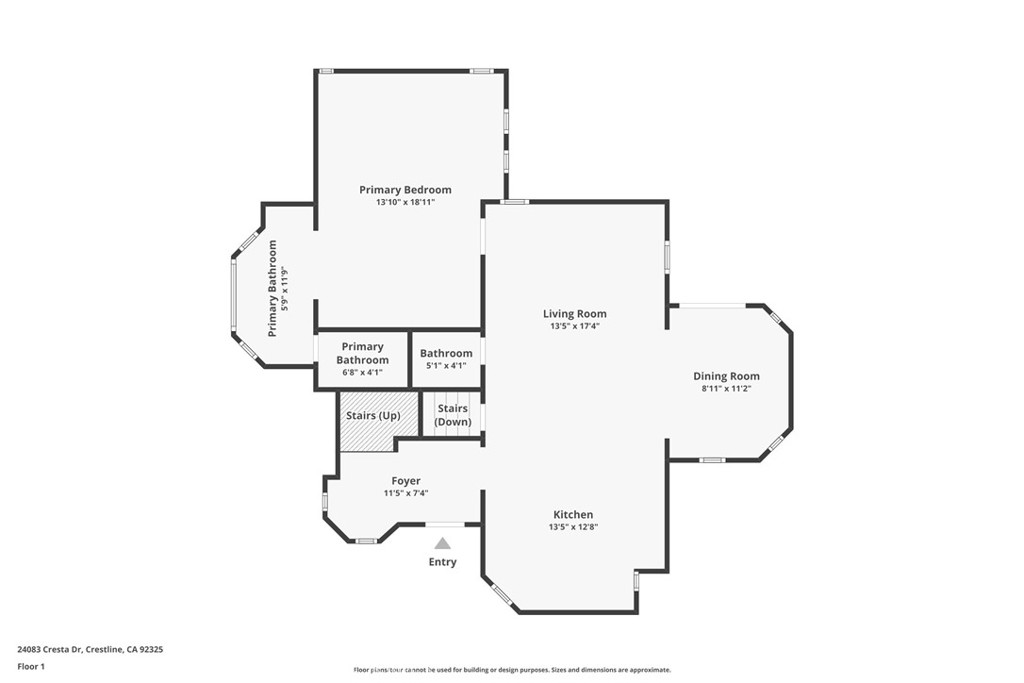
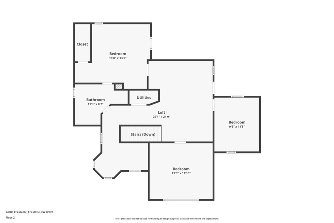
**Victorian Elegance Among the Treetops!** This large custom Victorian home offers 4 bedrooms, 2.5 baths, and timeless craftsmanship throughout. Step into a grand entry featuring rich wood flooring, an open staircase, and handcrafted wood banisters that set the tone for the home's warm, inviting style. The main level boasts an open-concept layout connecting the living, kitchen, and dining areas-all with wood floors. The chef's kitchen is highlighted by quartz countertops, a Wolf range, high ceilings, and a central island with inside cabinet appliance lift. The living room includes a ceiling fan, energy-efficient dual-pane wood-framed windows, a cozy wood-burning stove, and direct access to a covered patio-also accessible from the dining room through elegant double doors. The spacious primary suite is located on the main floor and features a full wall of custom closets, private access to the patio, and a luxurious bath complete with clawfoot tub, separate shower, and a dedicated vanity area. Upstairs, you'll find a bright family room and loft with extensive built-in cabinetry, and access to a private deck with serene treetop views. Three additional bedrooms offer flexibility, including one with dual desk space and storage-ideal for a home office. Another features a charming window seat and ceiling fan, while the third includes built-ins and an attached bath. A large, partially finished basement provides laundry hookups, multiple rooms for storage, workshop space, or future potential-complete with a separate exterior entrance. Enjoy peaceful privacy and Victorian charm nestled in the trees-this is mountain living at its finest.
Details
| MLS | IG26074925 |
|---|---|
| Listing Type | For Sale |
| Style | House |
| Sub-Type | Resale |
| Status | Active Under Contract |
| Year | 1988 |
| Days On Site | 183 |
| Listing Provided By | COZY CABINS REALTY | Brenda Meyer |
Features
| Bed(s) | 4 |
|---|---|
| Bath(s) | 3 Total |
| SQ Feet | 1,972 |
| Basement | Y |
| Story(s) | 2 |
| Units | 1 |
| Zoning | CF/RS-14M |
| Acreage | 0.31 |
| Property View | Yes |
Interior
| Cooling | None |
|---|---|
| Heating | Central, Natural Gas |
| Heating Yes / No | Yes |
| Cooling Yes / No | No |
| Interior Features | Balcony, Ceiling Fans, Separate Formal Dining Room, High Ceilings, Living Room Deck Attached, Quartz Counters, See Remarks, Storage, Bedroom On Main Level, Entrance Foyer, Loft, Main Level Primary, Multiple Primary Suites, Primary Suite |
| Window Features | Double Pane Windows, Wood Frames |
| Appliances | Gas Oven, Gas Range, Dryer, Washer |
| Fireplace Yes / No | Yes |
Exterior
| Roof | Composition |
|---|---|
| Security Features | Prewired, Carbon Monoxide Detectors, Fire Detection System, Smoke Detectors |
| Lot Features | Zero To One Unit Acre, Rolling Slope, Trees |
Parking
| Parking Features | Asphalt, Driveway |
|---|---|
| Garage Yes / No | No |
Utilities
| Utilities | Cable Connected, Electricity Connected, Natural Gas Connected, Sewer Connected, Water Connected |
|---|---|
| Sewer | Public Sewer |
Location
| Community Features | Mountainous, Rural |
|---|
Area Information
| State | CA |
|---|---|
| County | San Bernardino |
| City | Crestline |
| Zip Code | 92325 |
| Area | 286 Crestline Area |
| Community Name | Crestline (CRES) |
| Listing VS Median (in Crestline (CRES)) | |
Price: $424,999 low | high Med: $369,900 sqft: 1,972 low | high Med: 1,800 $ / sqft: $216 low | high Med: $206 On site: 183 low | high Med: 20 | |
Market Activity 92325
Request a showing
Request a showing
Contact
Learn More About This Property

| State | CA |
|---|---|
| County | San Bernardino |
| City | Crestline |
| Zip Code | 92325 |
| Area | 286 Crestline Area |
| Community Name | Crestline (CRES) |
| Listing VS Median (in Crestline (CRES)) | |
Price: $424,999 low | high Med: $369,900 sqft: 1,972 low | high Med: 1,800 $ / sqft: $216 low | high Med: $206 On site: 183 low | high Med: 20 | |