
 Price Reduced Listing
 In-Person: 10/09 11:30 AM - 1:30 PM















Description
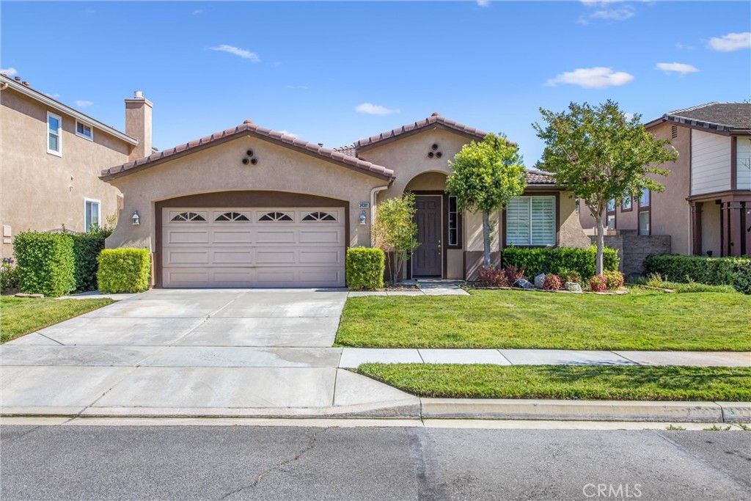
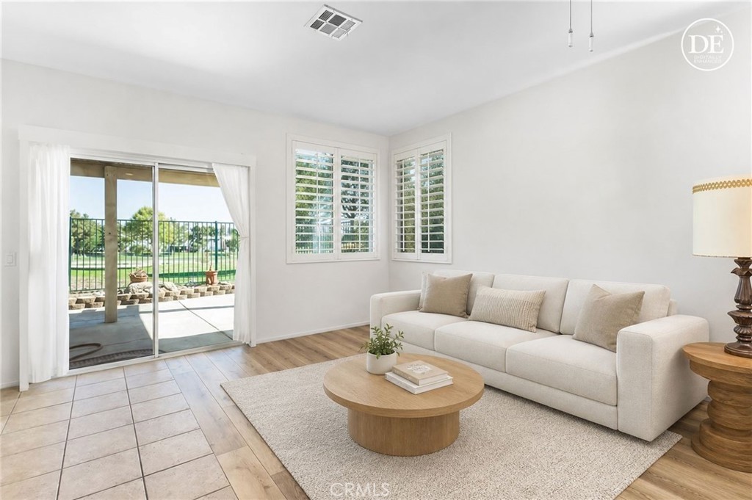
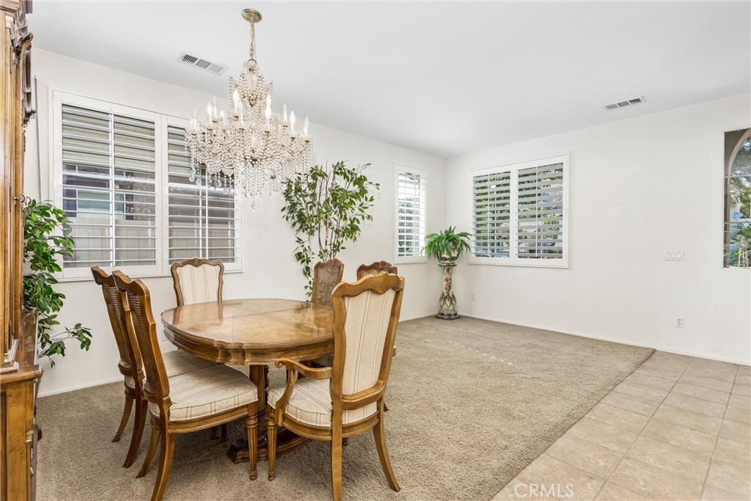
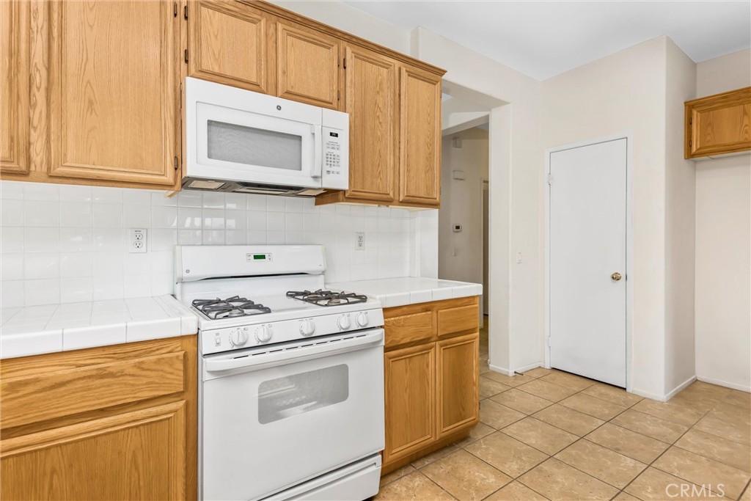
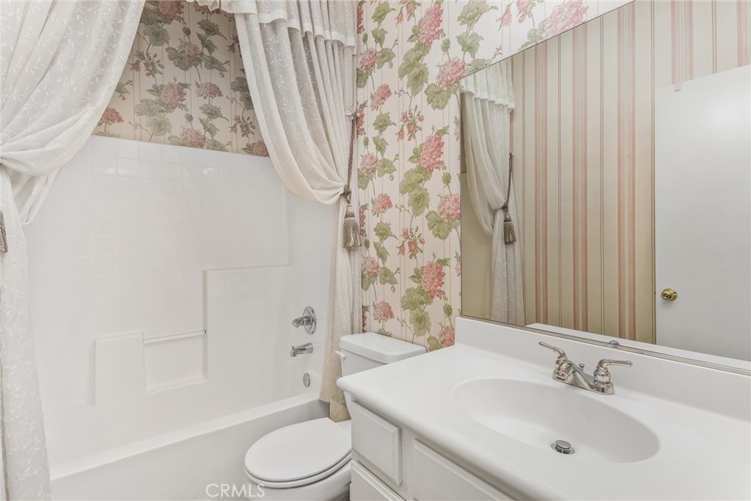
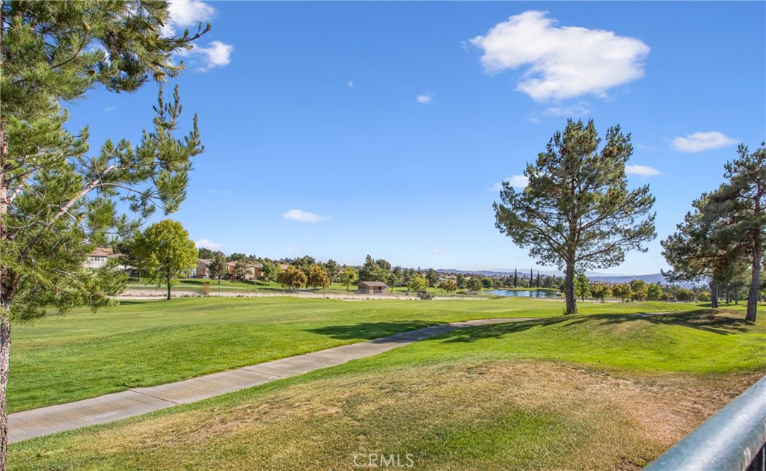
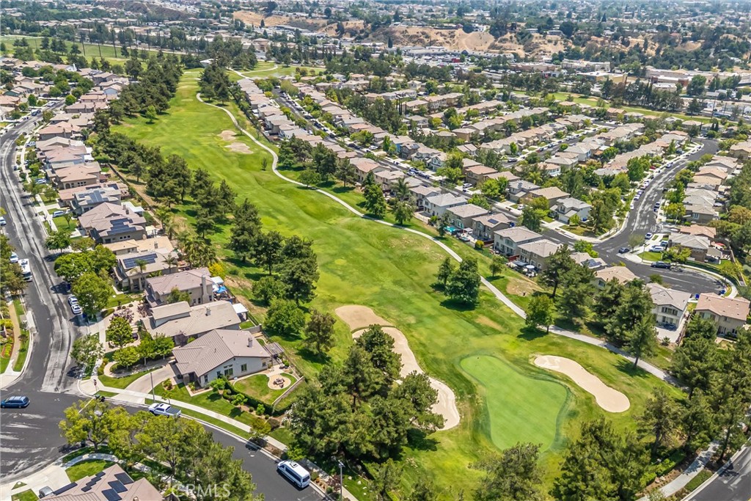
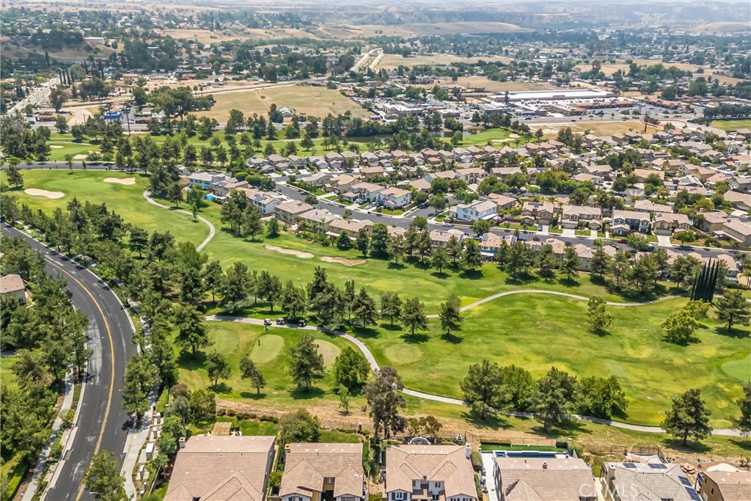
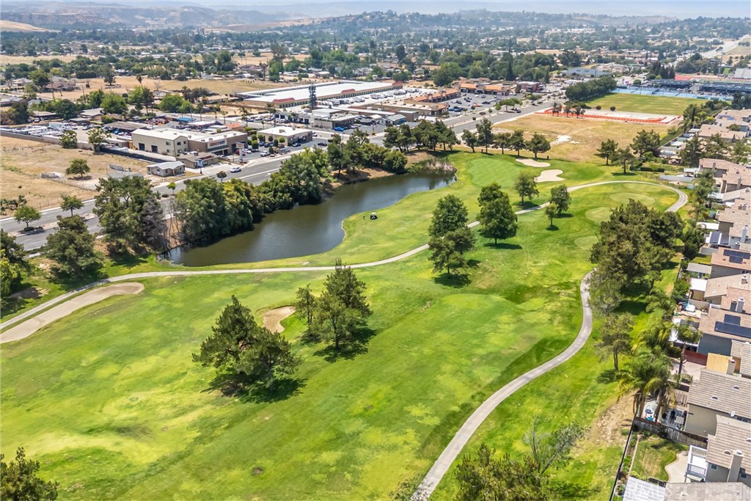
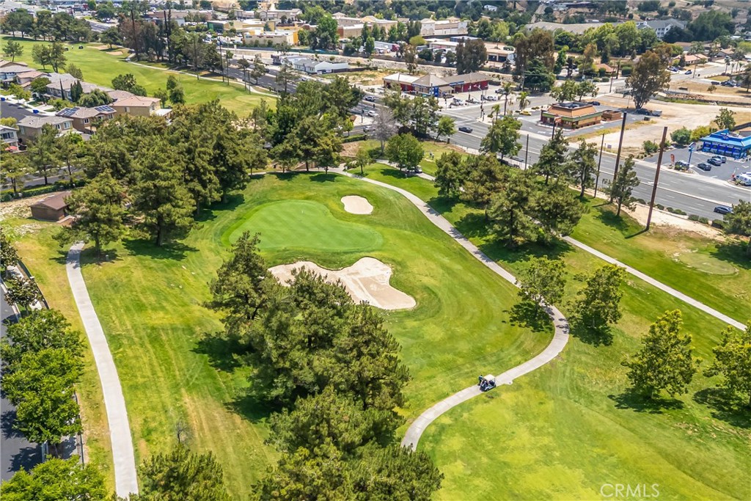
Welcome to Chapman Heights and this single-story 3-bedroom, 2-bathroom home offering approximately 1,610 sq. ft. of living space, a 2-car attached garage, and a golf-course setting. The functional floor plan features a kitchen with island that opens to the family room, a separate living room with fireplace, main-level bedrooms, and a covered patio where you can enjoy the surrounding golf-course views. The primary suite includes dual sinks, and the home offers plenty of opportunity to personalize the finishes and make the space your own. Located in the desirable Chapman Heights community, you'll enjoy nearby parks, sidewalks, a dog park, and convenient access to shopping, dining, and local amenities. If you've been looking for a single-story home in Chapman Heights and are willing to put your own style into a property, this could be the opportunity you've been waiting for. The home is vacant and ready to show-come see the location, layout, and potential for yourself!
Details
| MLS | IG26132206 |
|---|---|
| Listing Type | For Sale |
| Style | House |
| HOA Dues | $83 |
| Sub-Type | Resale |
| Status | Active |
| Year | 2003 |
| Days On Site | 111 |
| Listing Provided By | COLDWELL BANKER KIVETT-TEETERS | Sarah Robertson |
Features
| Bed(s) | 3 |
|---|---|
| Bath(s) | 2 Total |
| SQ Feet | 1,610 |
| Garage | 2 |
| Story(s) | 1 |
| Units | 1 |
| Acreage | 0.12 |
| Golf Course | Yes |
| Property View | Yes |
Interior
| Cooling | Central Air |
|---|---|
| Heating | Central, Fireplaces |
| Heating Yes / No | Yes |
| Cooling Yes / No | Yes |
| Interior Features | Ceiling Fans, Separate Formal Dining Room, Pantry, Recessed Lighting, Bedroom On Main Level, Main Level Primary |
| Appliances | Dishwasher, Free Standing Range, Disposal, Gas Range, Microwave, Water Heater |
| Fireplace Yes / No | Yes |
Exterior
| Roof | Tile |
|---|---|
| Lot Features | Zero To One Unit Acre, On Golf Course |
| Fencing | Vinyl, Wrought Iron |
Parking
| Attached Garage Yes / No | Yes |
|---|---|
| Parking Features | Driveway, Garage |
| Garage Yes / No | Yes |
Utilities
| Sewer | Public Sewer |
|---|
Location
| Community Features | Dog Park, Golf, Park, Sidewalks |
|---|
Area Information
| State | CA |
|---|---|
| County | San Bernardino |
| City | Yucaipa |
| Zip Code | 92399 |
| Area | 269 Yucaipa | Calimesa | Oak Glen |
| Listing VS Median (in 92399) | |
Price: $544,000 low | high Med: $549,995 sqft: 1,610 low | high Med: 2,037 $ / sqft: $338 low | high Med: $272 On site: 111 low | high Med: 122.5 | |
Market Activity 92399
Request a showing
Request a showing
Contact
Learn More About This Property

| Open House |
|---|
| In-Person 10/09 11:30 AM - 1:30 PM |
| State | CA |
|---|---|
| County | San Bernardino |
| City | Yucaipa |
| Zip Code | 92399 |
| Area | 269 Yucaipa | Calimesa | Oak Glen |
| Listing VS Median (in 92399) | |
Price: $544,000 low | high Med: $549,995 sqft: 1,610 low | high Med: 2,037 $ / sqft: $338 low | high Med: $272 On site: 111 low | high Med: 122.5 | |
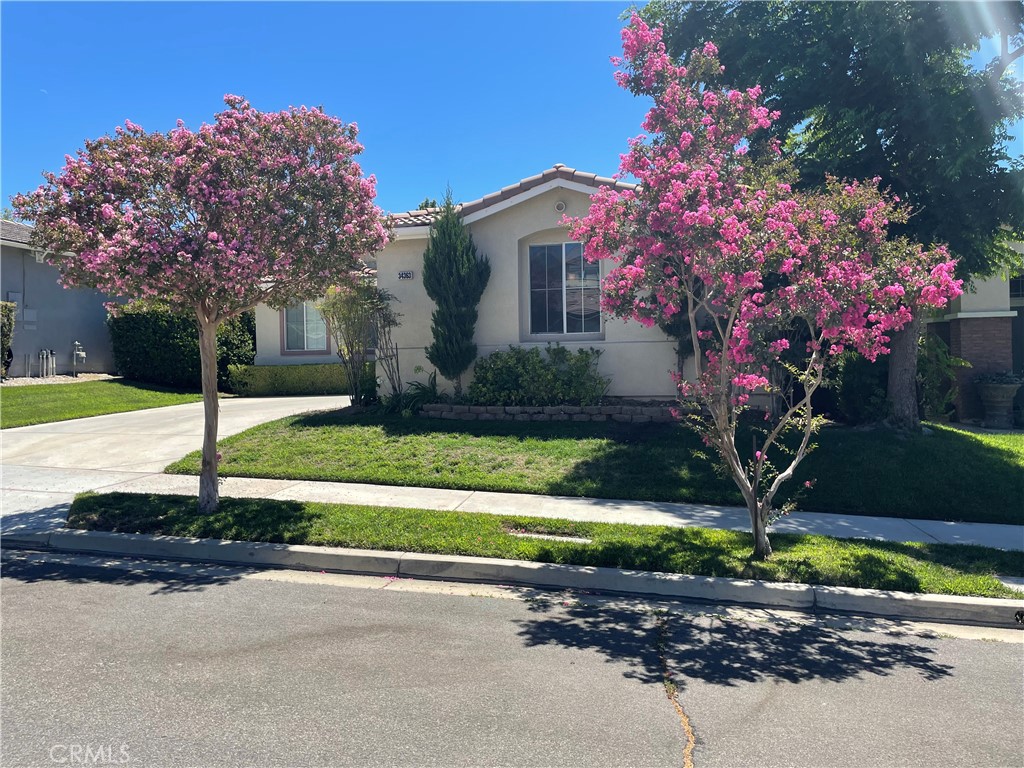 | $549,90034363 SherwoodYucaipa, CA 92399 |