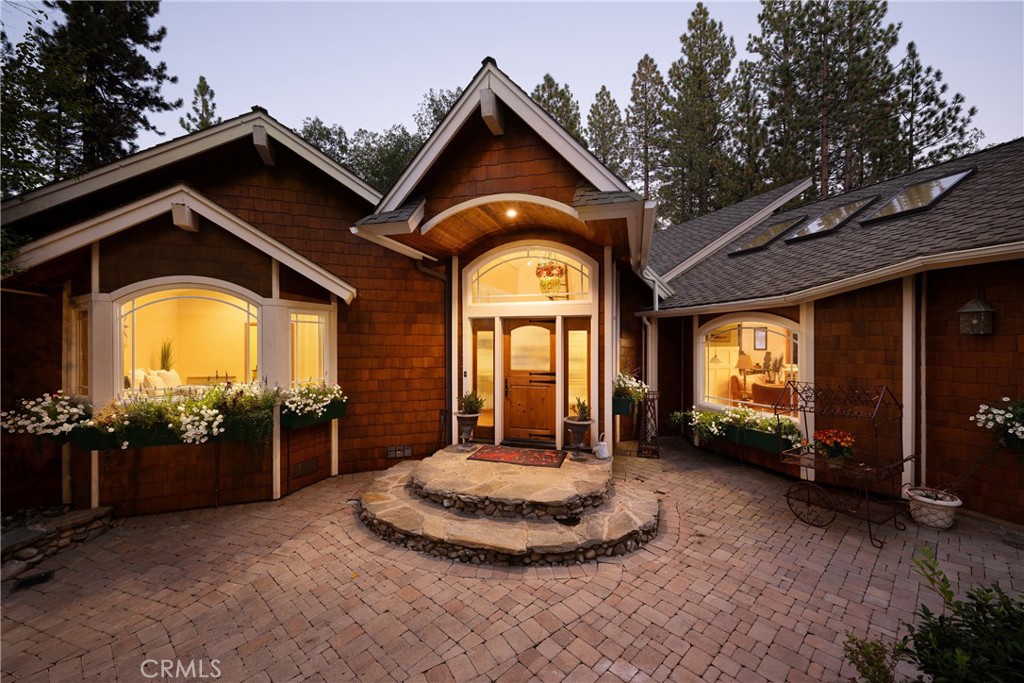
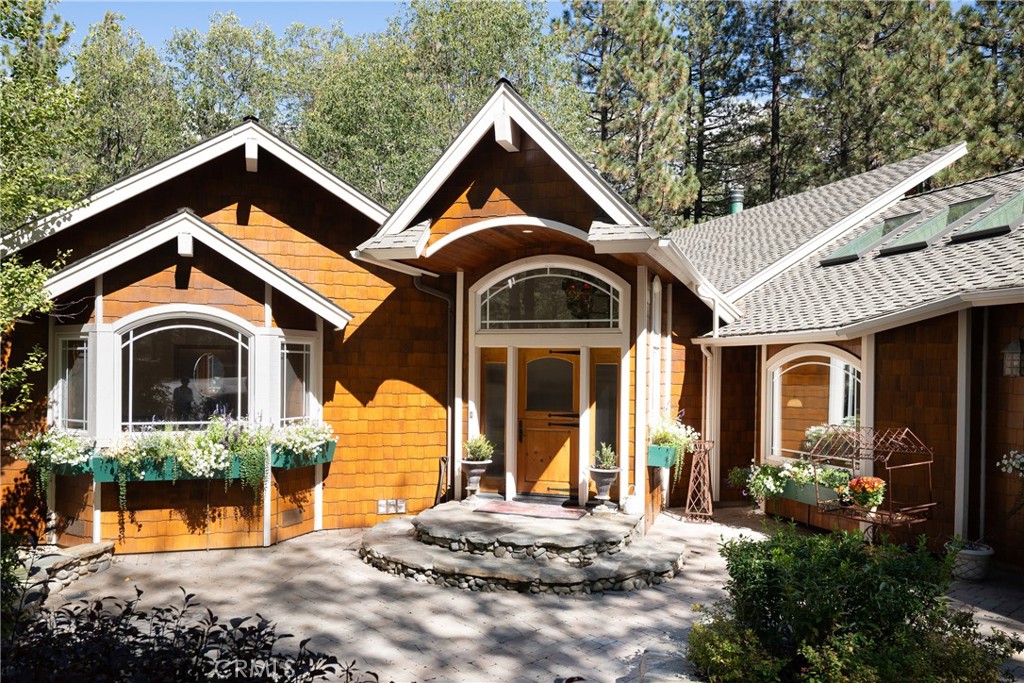
Front Entry: A curved wood canopy shelters the front door, framed by sidelights and an arched transom. Stone steps, paver walkways, and flowering window boxes create a welcoming approach.
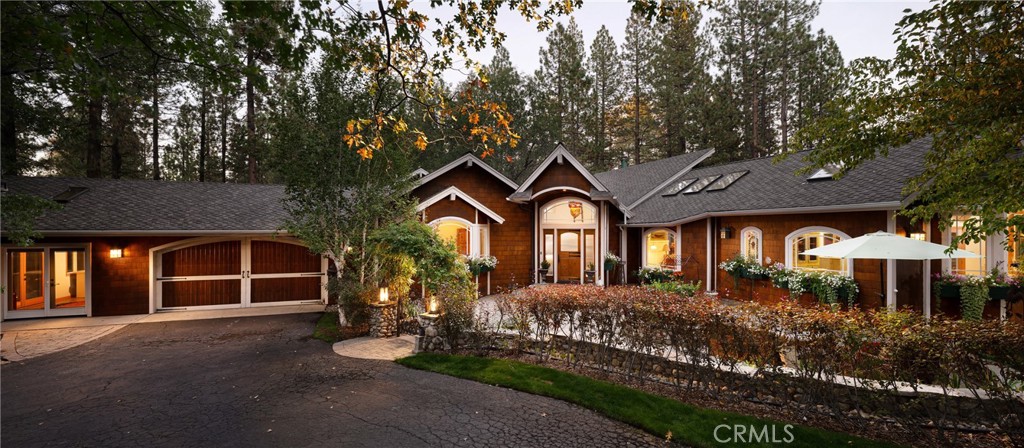
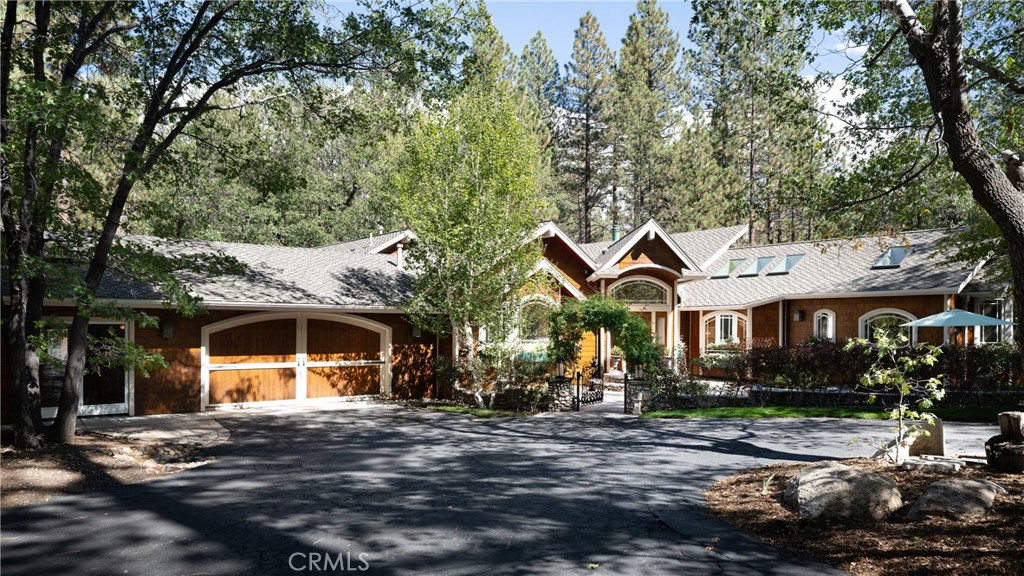
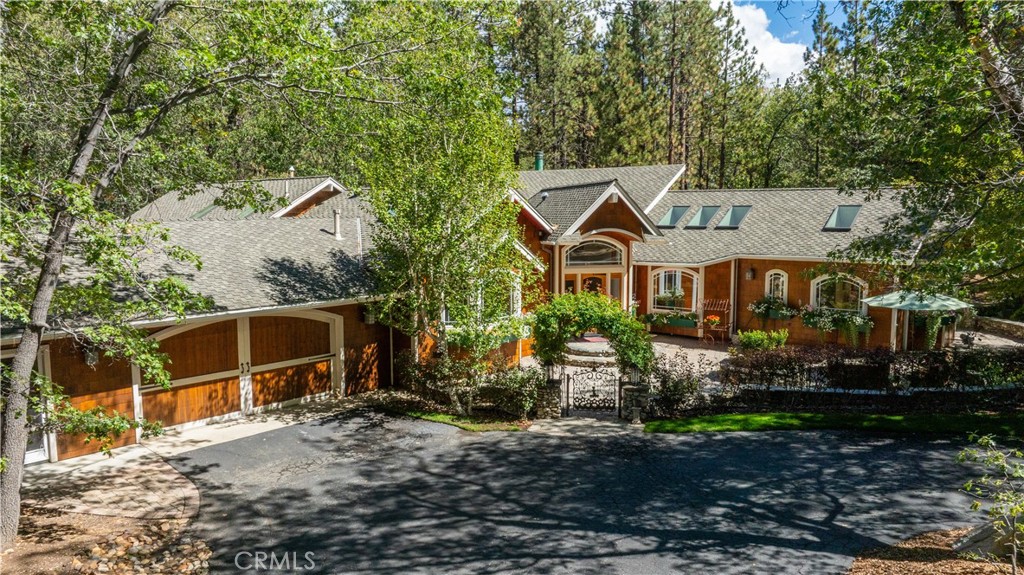
Front Exterior: Mature trees frame the shingle-clad exterior, accented by peaked rooflines, arched windows, carriage-style garage doors, and landscaped stone borders.
Front Entry: Curved stone steps lead to a wood front door framed by sidelights and a large arched transom beneath a gabled canopy. Flower-filled window boxes and contrasting trim accent the surrounding shingle siding.
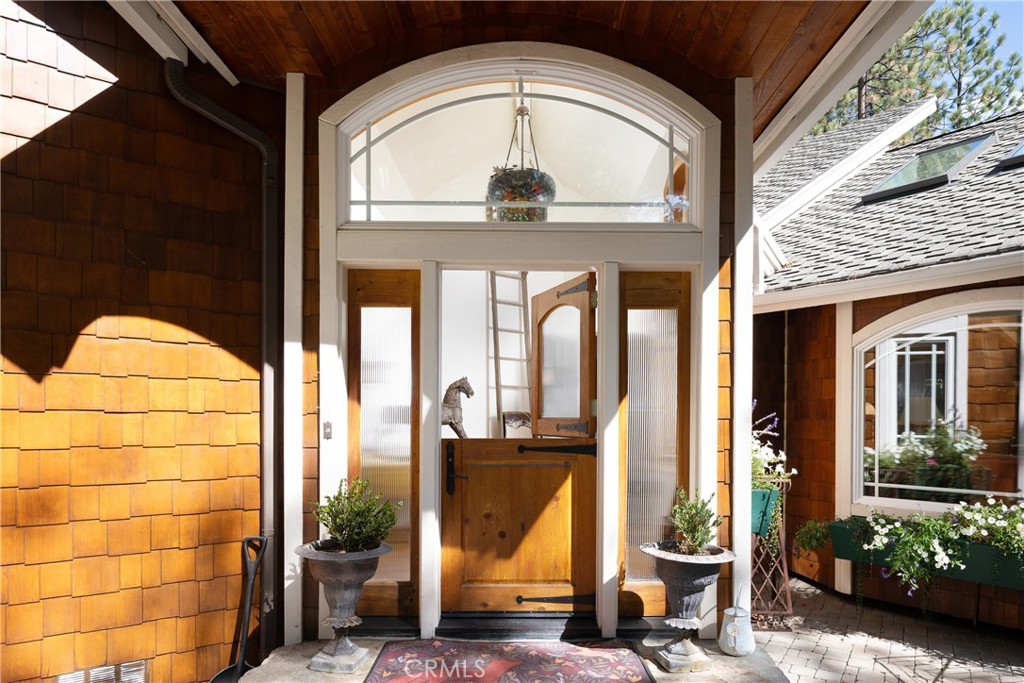
Front Entry: The Dutch door's upper panel opens independently above the closed lower section. Textured-glass sidelights, an arched transom, and shingle siding surround the entrance.
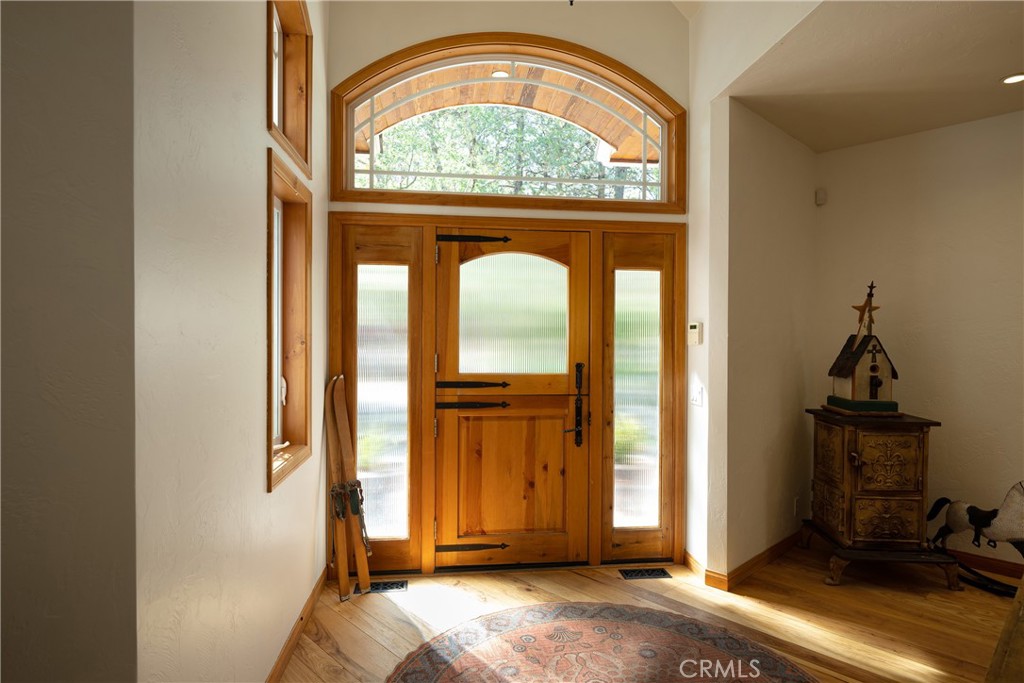
Foyer: An arched transom and tall sidelights bring natural light into the entry around the wood Dutch door. Wood trim, plank flooring, and a recessed display alcove complete the space.
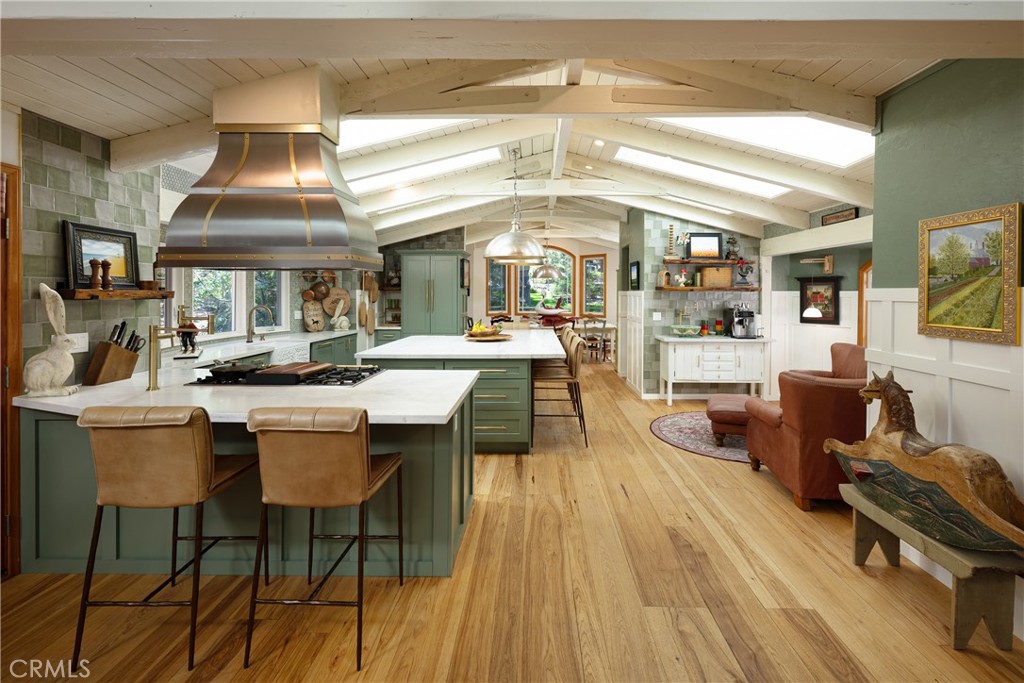
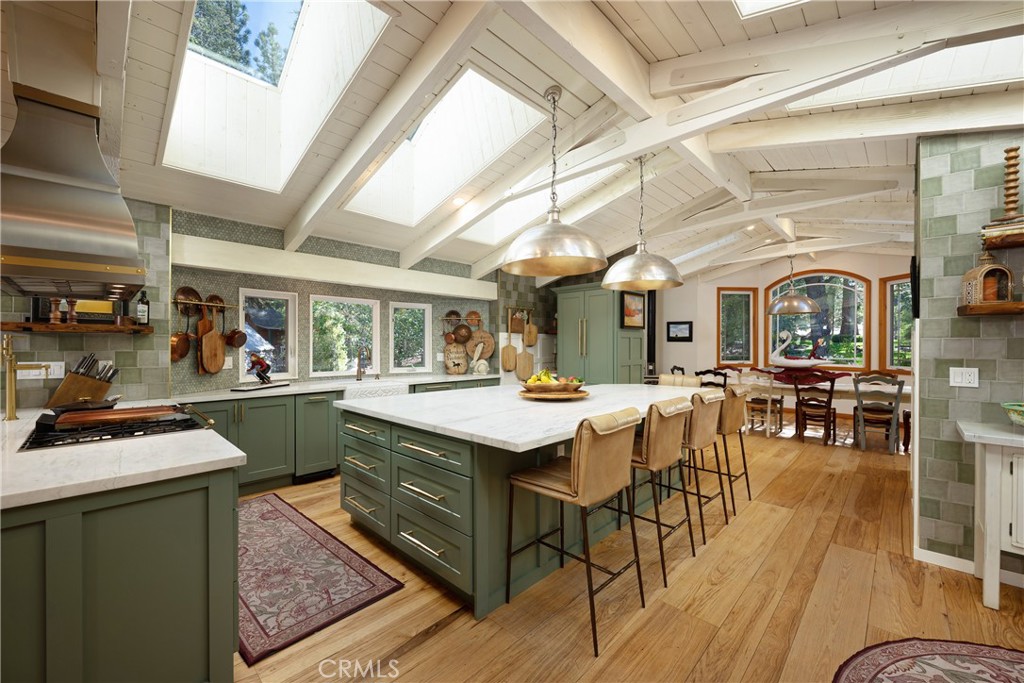
Kitchen: A vaulted ceiling with exposed painted beams and multiple skylights spans green cabinetry, light countertops, and a cooktop beneath a metal hood. Counter seating, an adjoining sitting area, and a dining nook share the open space.
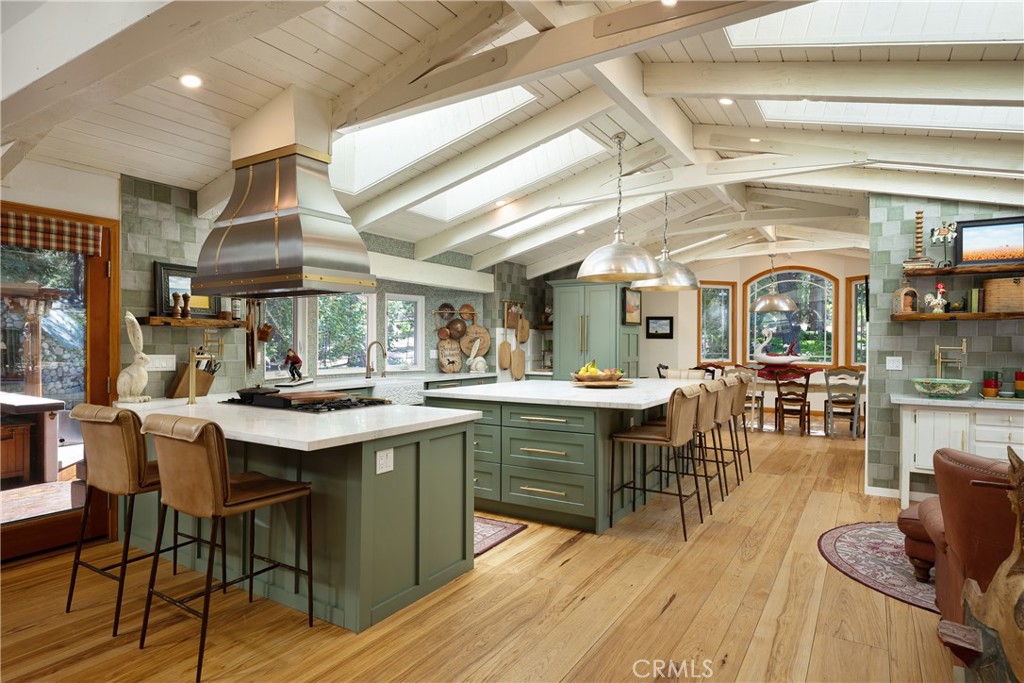
Kitchen: One large center island provides seating and drawer storage beneath metal pendant lights. Green cabinetry, light countertops, a gas range with a decorative hood, and a window-lined dining area sit beneath a vaulted beam ceiling with skylights.
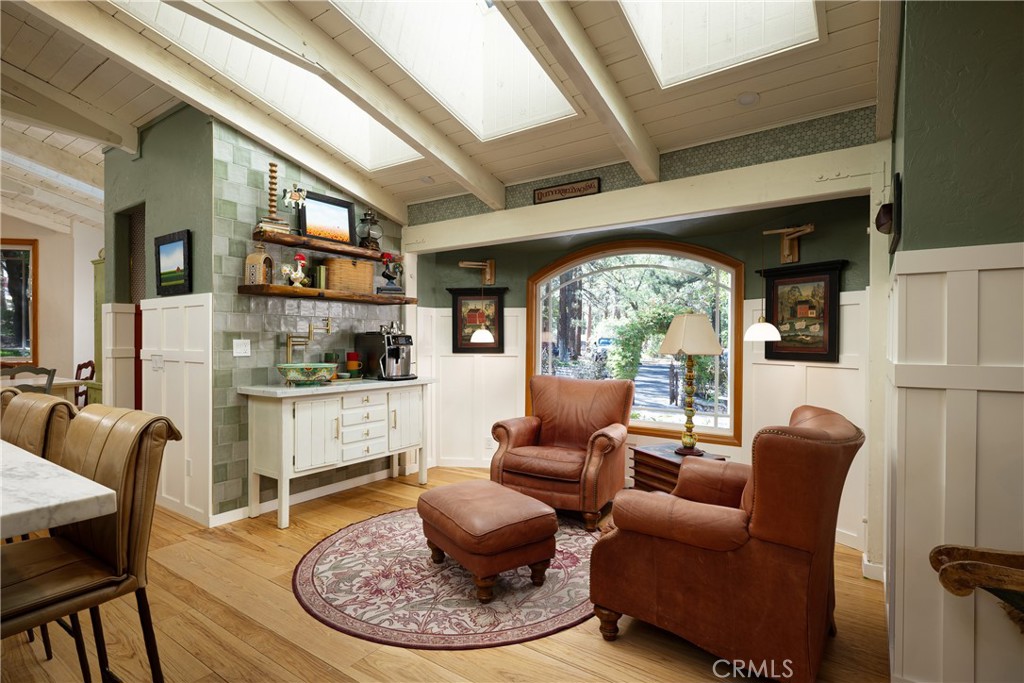
Kitchen Sitting Area: An arched window overlooks the landscaped grounds beside a seating nook and beverage counter with a decorative vessel sink. White wall paneling, green tile, exposed beams, and skylights define the space.
Kitchen: A large island offers drawer storage and seating for four beneath metal pendant lights. Green cabinetry, light countertops, and a sink beneath three windows extend toward the adjoining dining area.
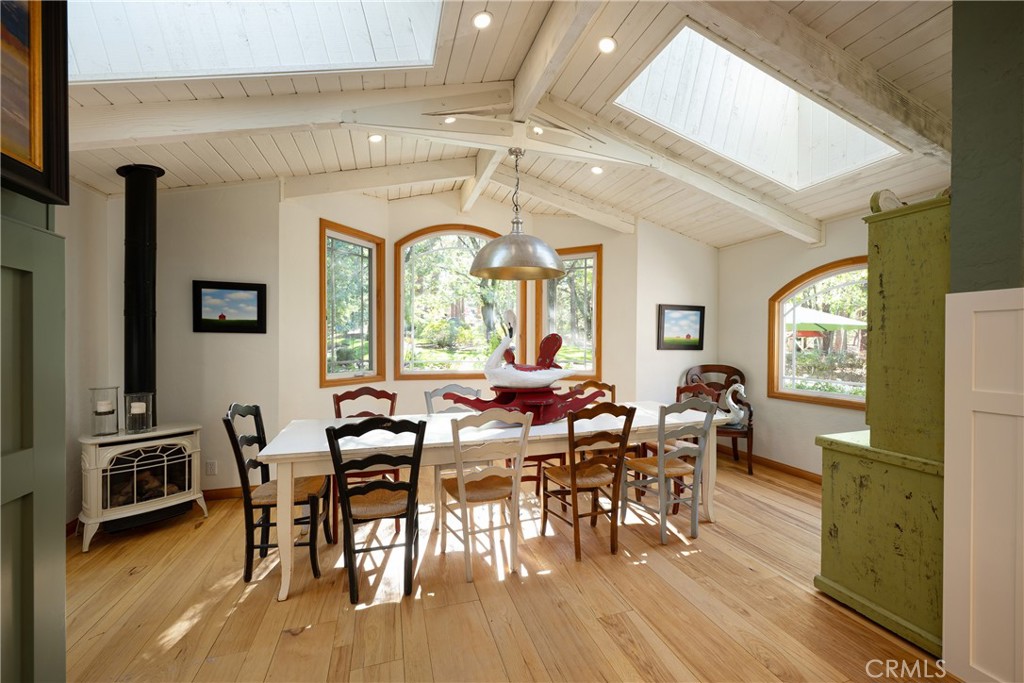
Dining Area: Arched windows frame views of trees and lawn beneath a vaulted ceiling with exposed painted beams and skylights. A freestanding stove and metal pendant light complement the plank flooring.
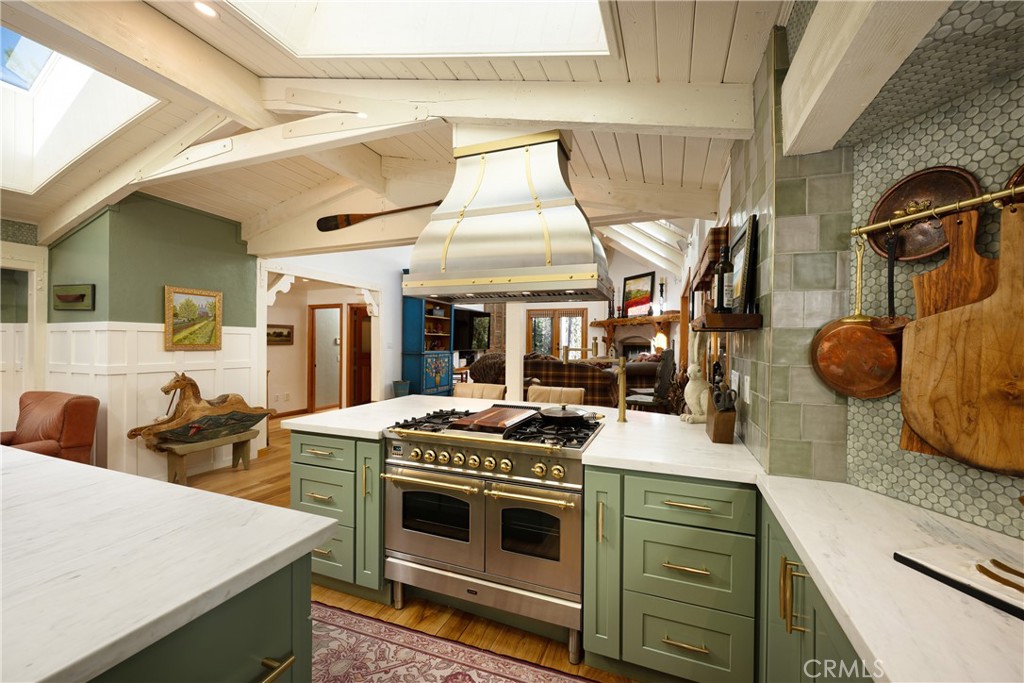
Kitchen Cooking Area: A gas range with two oven compartments sits beneath a sculpted metal hood with contrasting trim. A pot filler, green cabinetry, light countertops, and mixed tile patterns surround the cooking station.
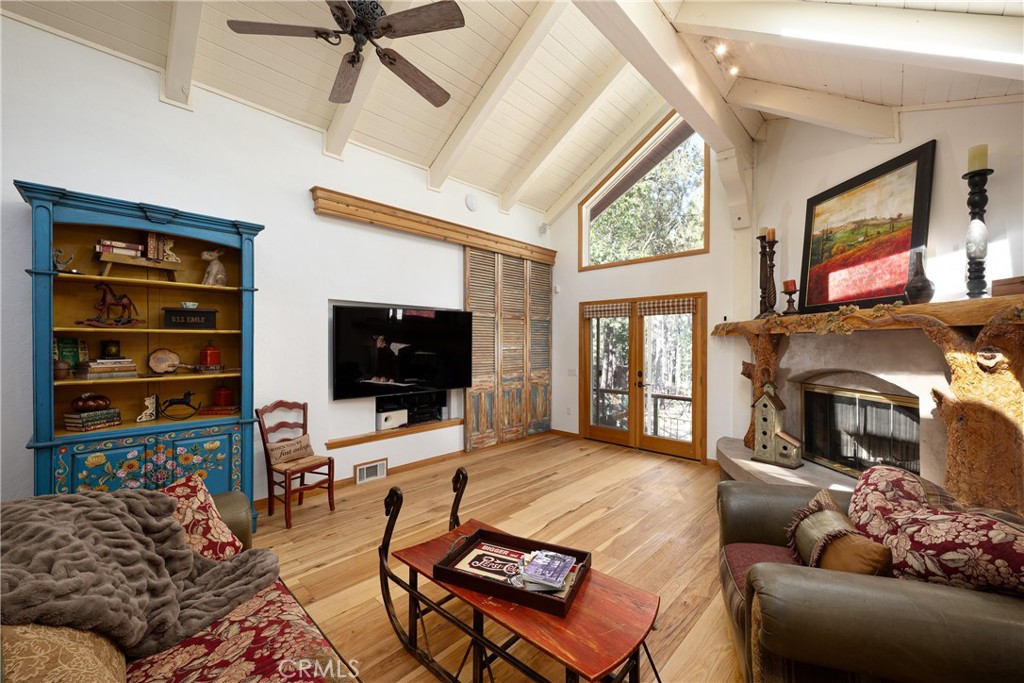
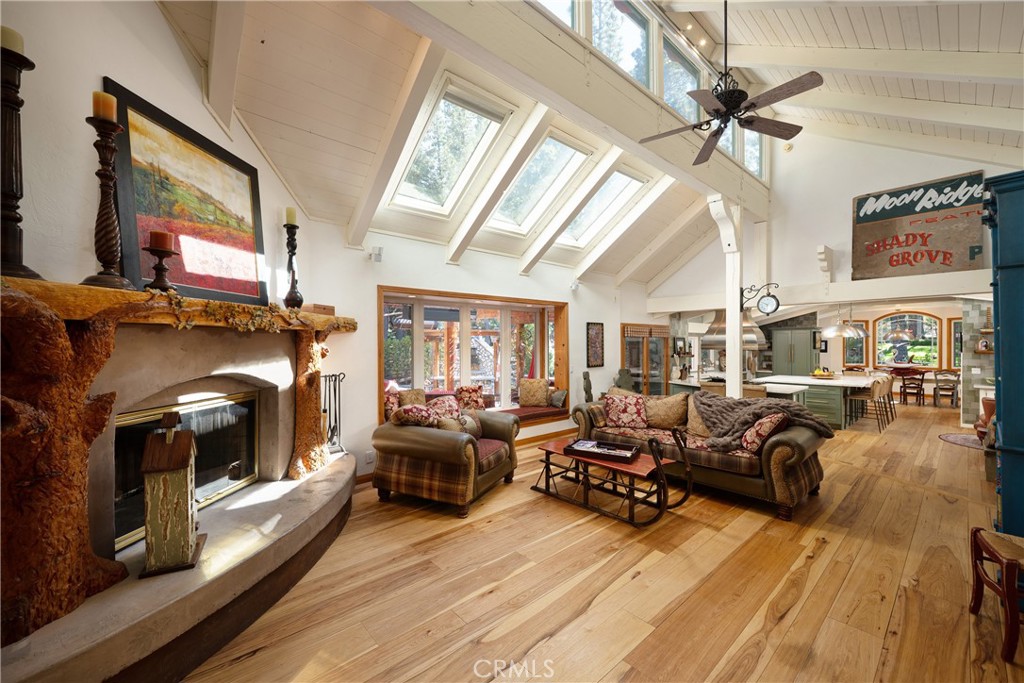
Living Room: A fireplace with a sculptural wood mantel anchors the seating area beneath a vaulted beam ceiling and ceiling fan. Glass double doors and a high window bring in wooded views, while sliding decorative panels adjoin the television alcove.
Living Room: A vaulted ceiling with exposed painted beams, skylights, and high windows spans the seating area and adjoining kitchen. A sculptural wood fireplace surround and built-in window seat add distinctive details.
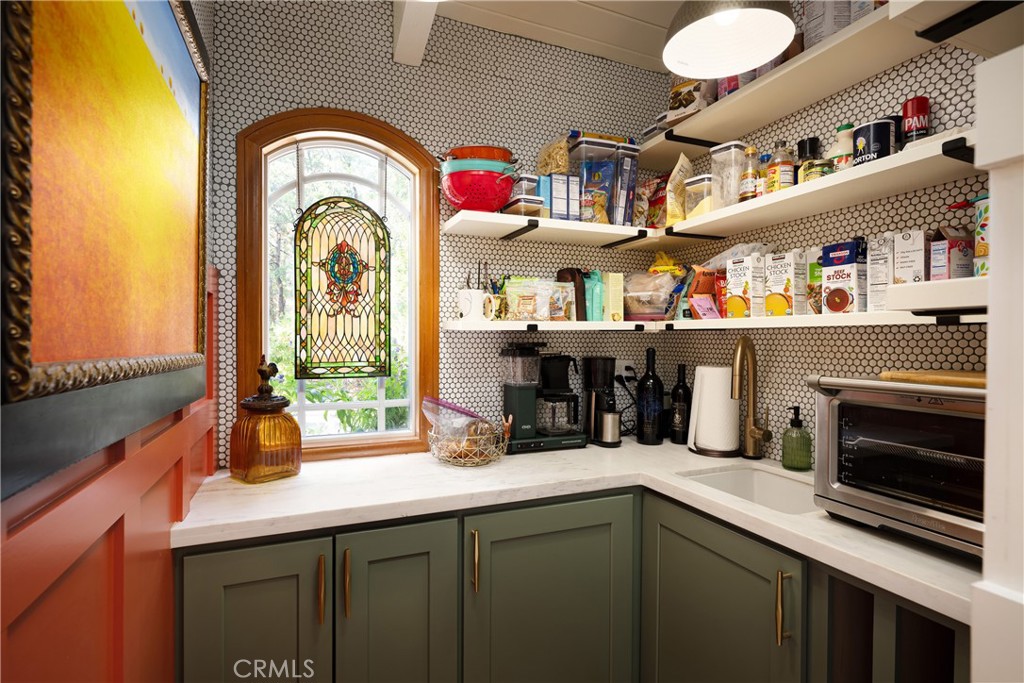
Pantry: Open shelving and green lower cabinets provide storage above and below an L-shaped counter with a sink. Penny tile walls and an arched window with a decorative stained-glass panel complete the space.
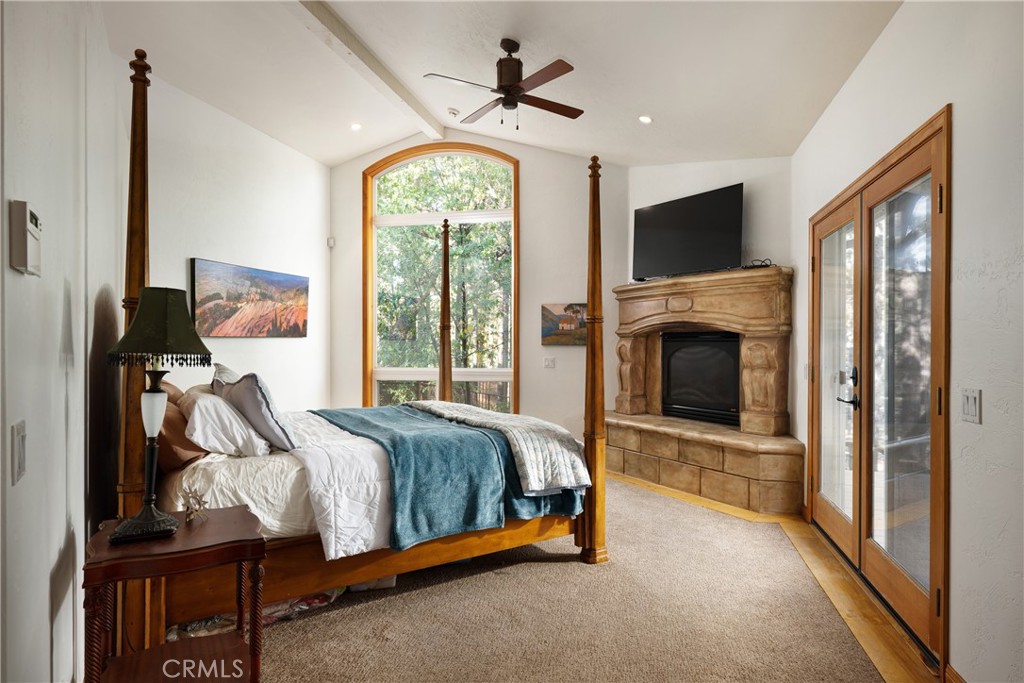
Bedroom: A tall arched window and glass double doors bring wooded views into the room. A fireplace with an ornamental surround, vaulted ceiling, and ceiling fan complement the space.
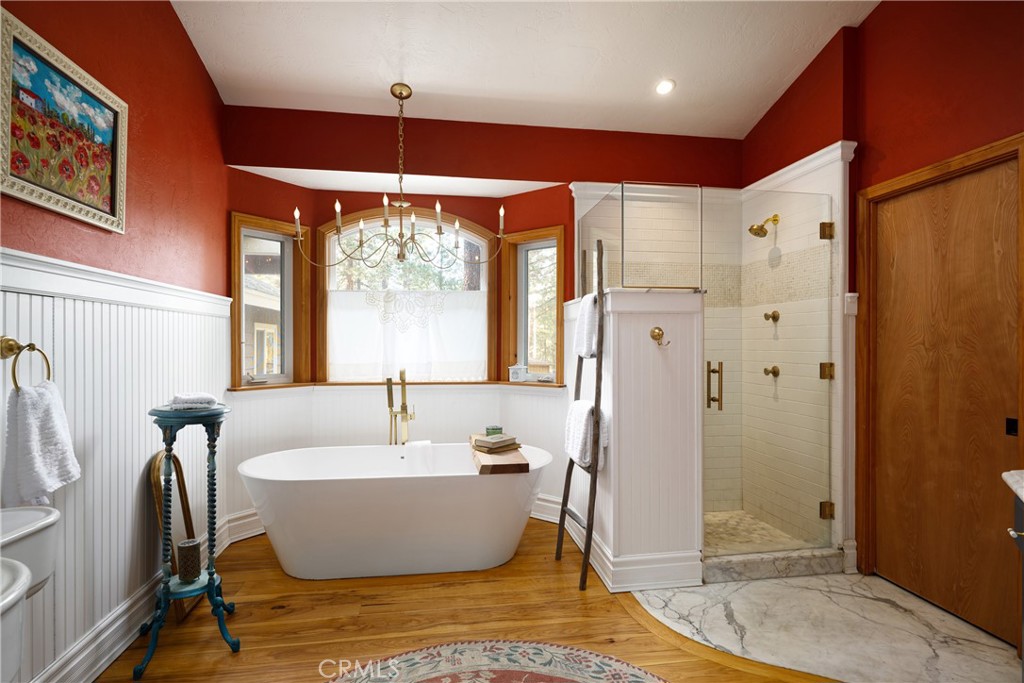
Bathroom: A freestanding soaking tub sits beneath an arched window and chandelier beside a glass-enclosed shower. White wall paneling, subway tile, mosaic accents, and warm metal fixtures contrast with the red upper walls.
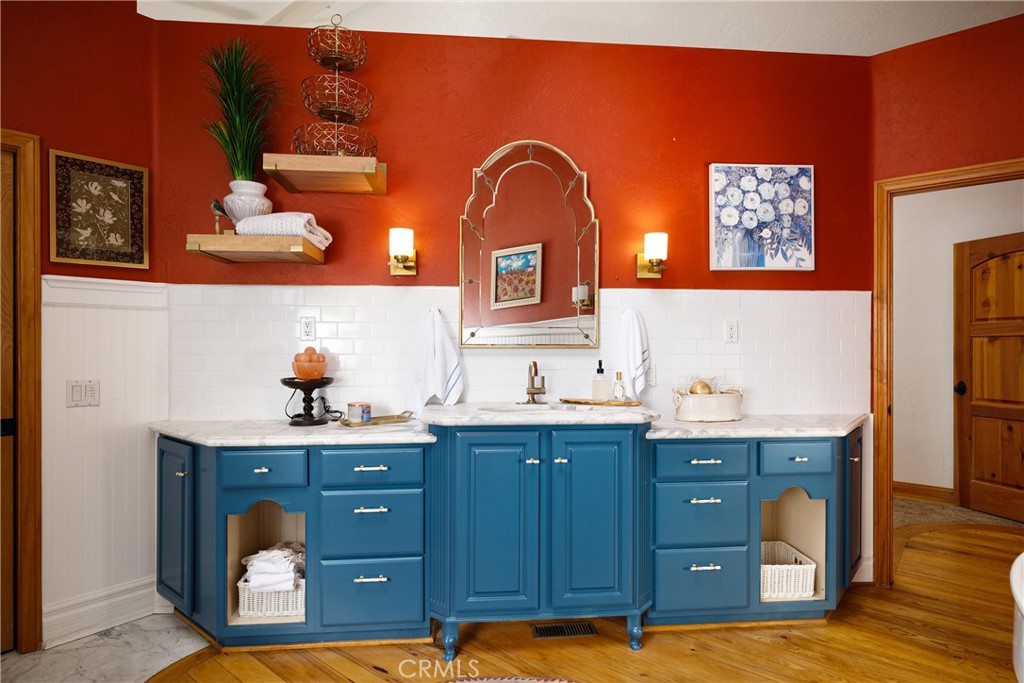
Bathroom Vanity: Blue cabinetry offers drawers, cupboards, and open storage beneath light veined countertops and a central sink. A decorative arched mirror and paired sconces rise above a white subway tile backsplash.
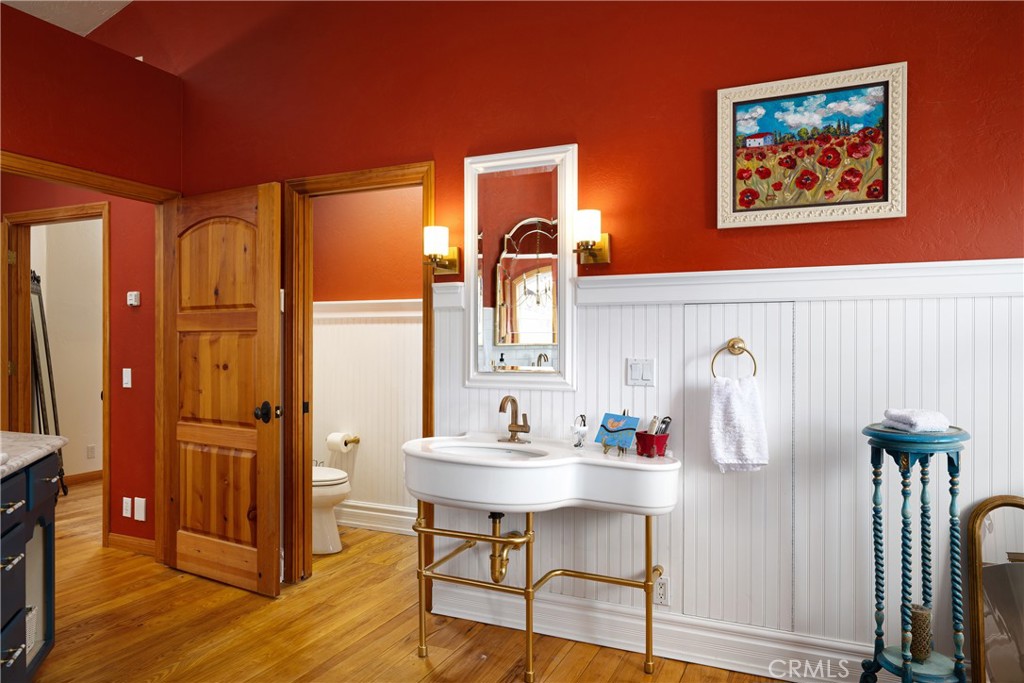
Bathroom: A white console sink on a warm metal frame sits beneath a tall mirror and paired sconces. Red upper walls contrast with white beadboard paneling, while a separate toilet alcove adjoins the space.
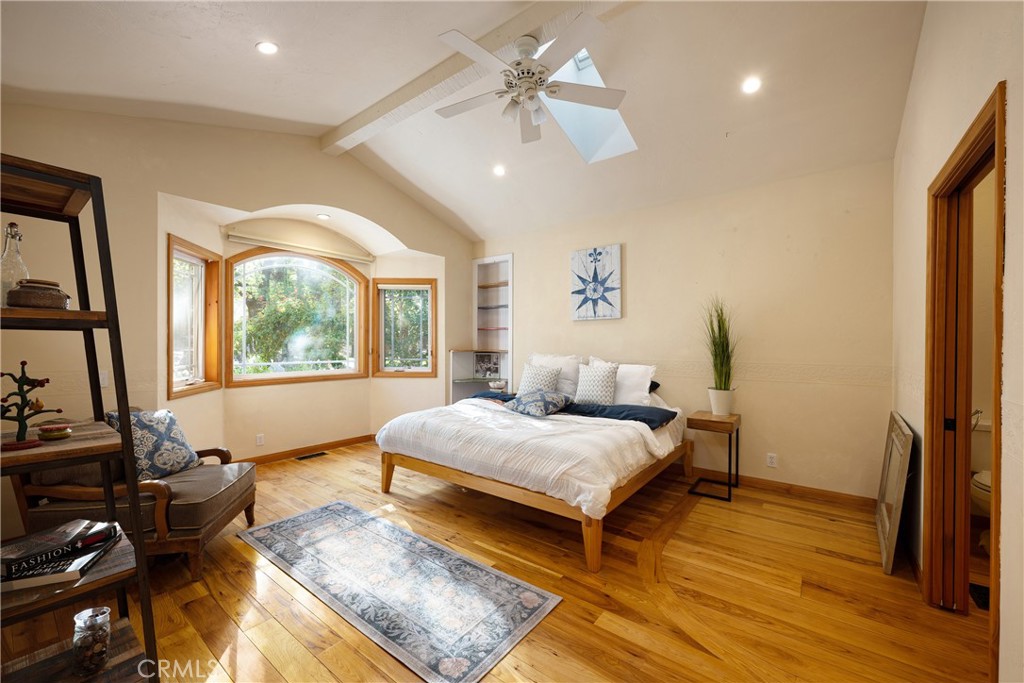
Bedroom: An arched window bay and overhead skylight bring natural light into the room. A vaulted ceiling, exposed painted beam, ceiling fan, and recessed shelving complement the plank flooring and wood trim.
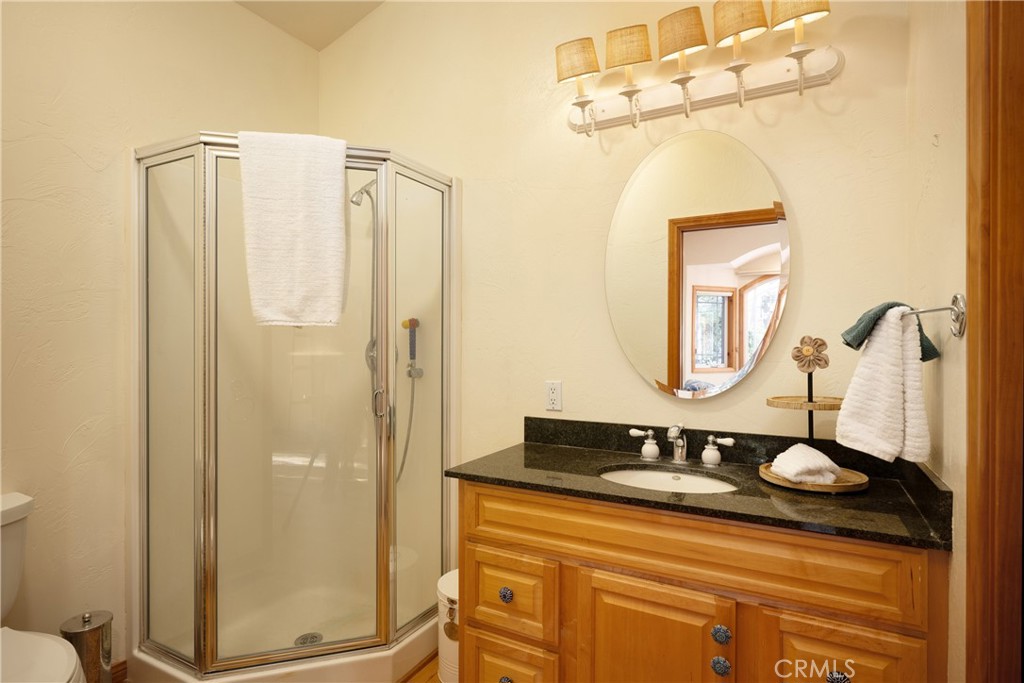
Bathroom: A glass-enclosed corner shower stands beside a wood vanity with a dark countertop and inset sink. An oval mirror and shaded vanity lights accent the neutral walls.
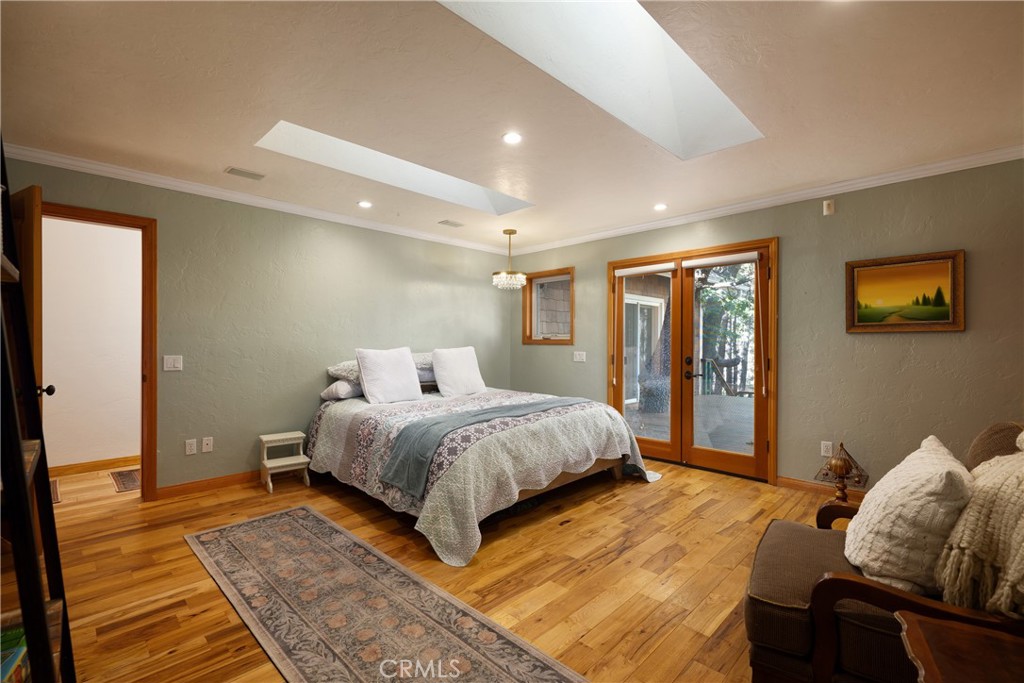
Bedroom: Two skylights brighten the room, while glass double doors open to an adjoining deck. Soft green walls, crown molding, wood trim, and plank flooring frame the sleeping and sitting areas.
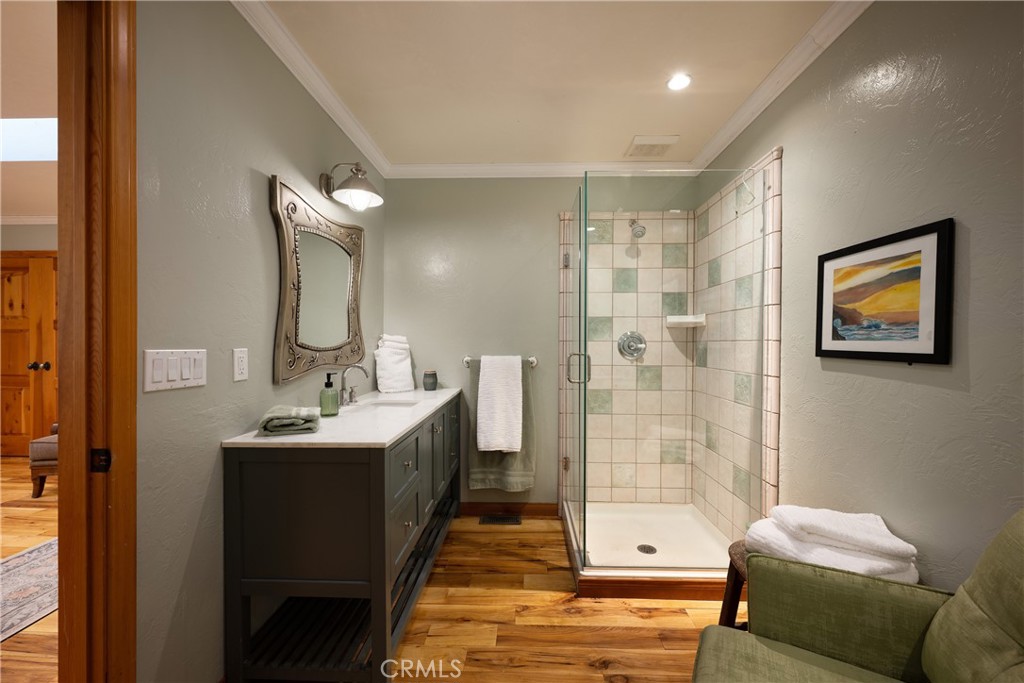
Bathroom: A glass-enclosed shower features cream tile with green accents beside a dark vanity with a light countertop. A decorative mirror, wall sconce, and open lower storage complete the space.
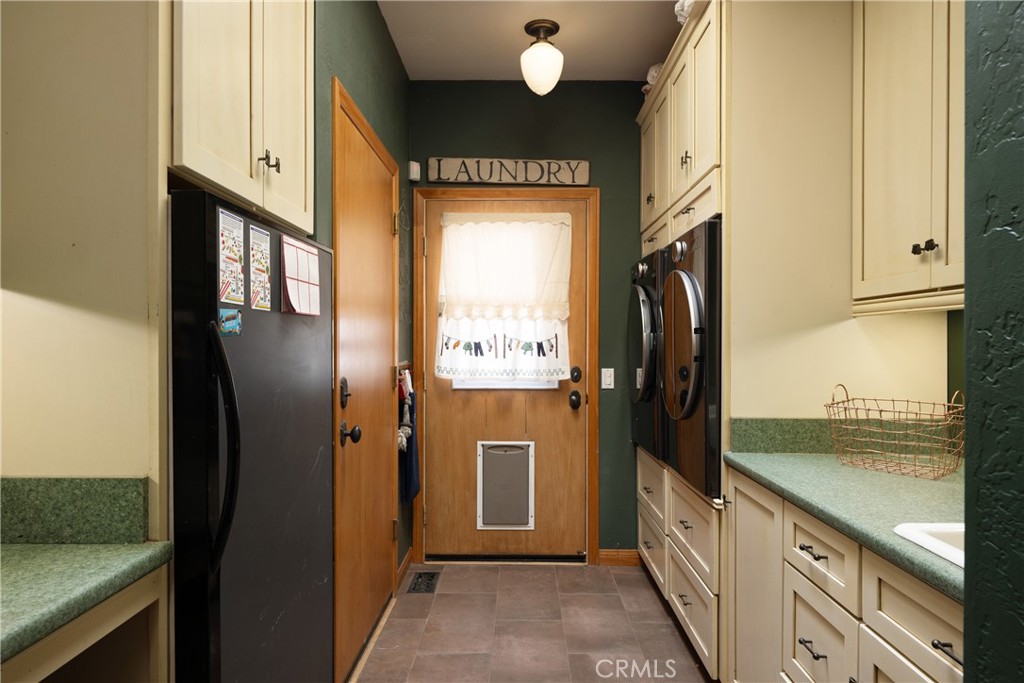
Laundry Room: Side-by-side front-loading laundry machines sit within cream cabinetry with drawers below and cupboards above. Green counters, a utility sink, tile flooring, and an exterior door with a pet flap complete the space.
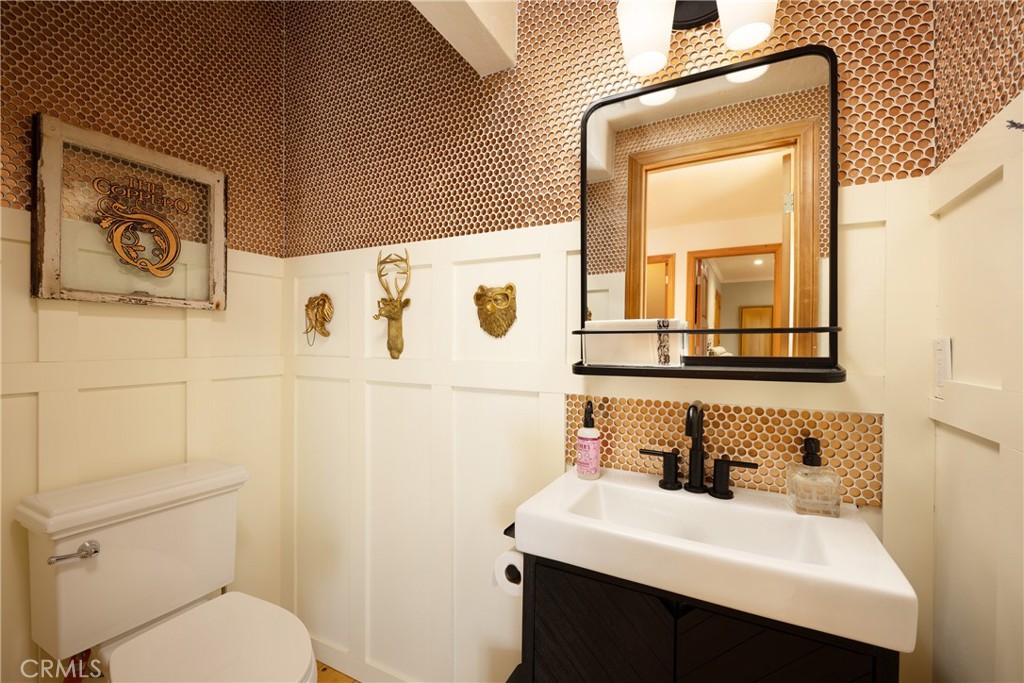
Powder Room: Warm-toned penny tile contrasts with white paneled walls and a dark vanity topped by a rectangular white sink. Black fixtures and a matching mirror with a shelf accent the space.
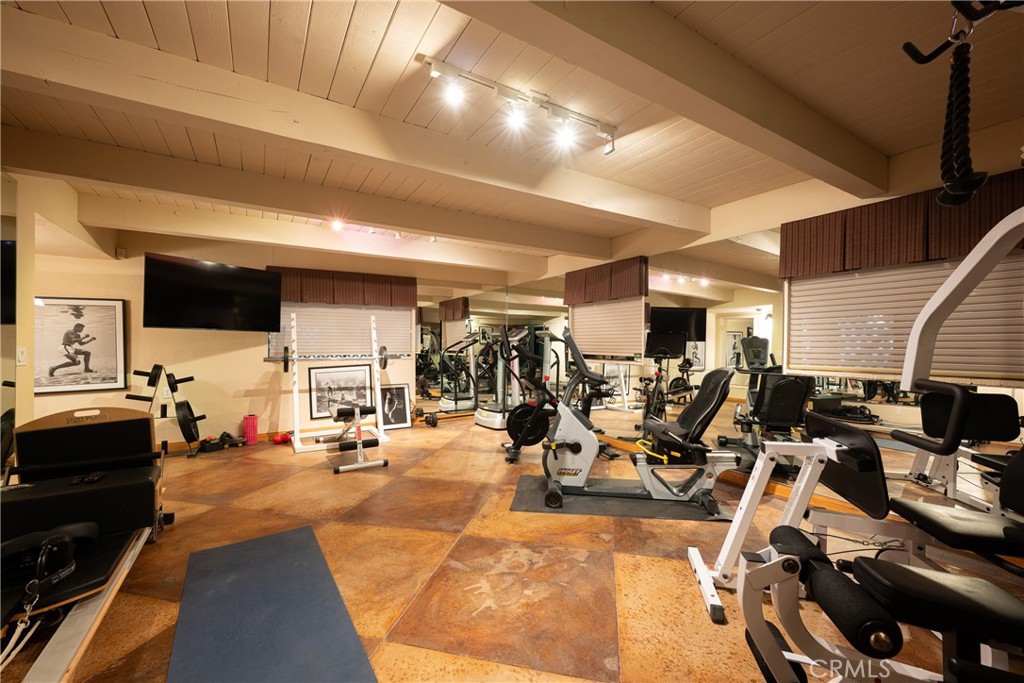
Home Gym: Mirrored walls surround a workout room arranged with cardio machines, strength equipment, and a Pilates reformer. Exposed painted ceiling beams, track lighting, and large square floor tiles define the space.
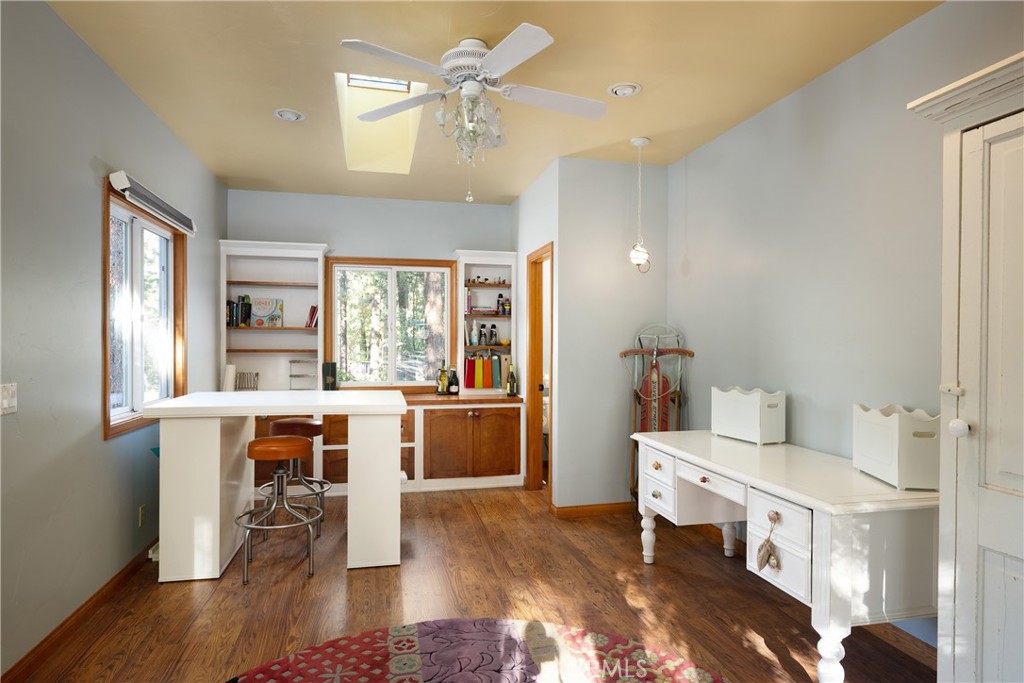
Office and Workspace: Built-in shelving and lower cabinets frame a window overlooking mature trees. A skylight, additional side window, ceiling fan, and wood-look flooring complement the desk and counter-height worktable.
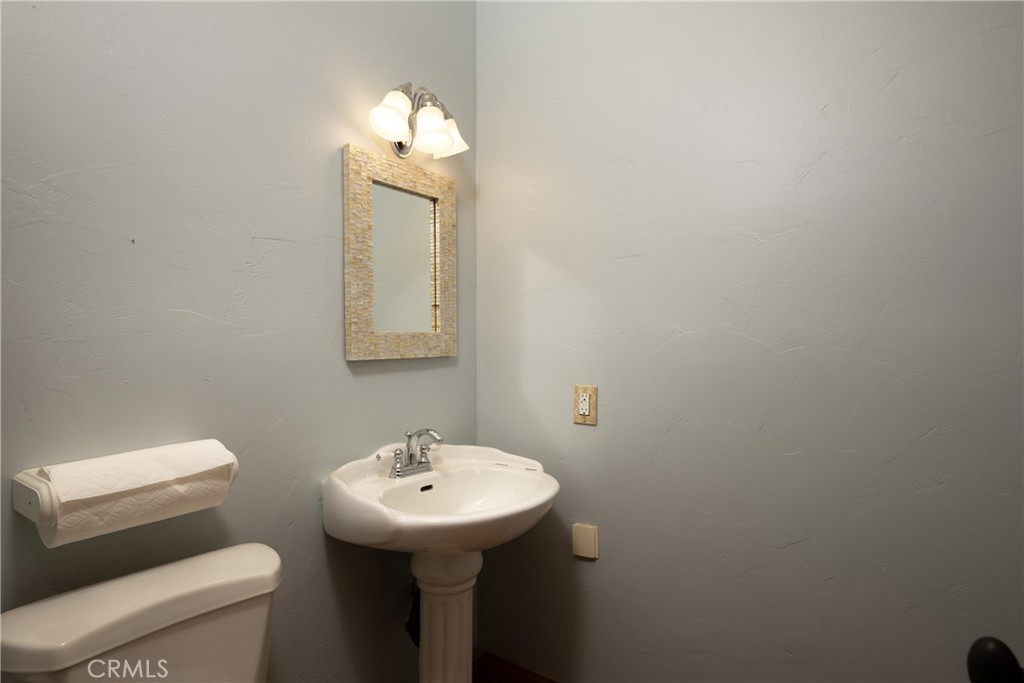
Powder Room: A white pedestal sink with chrome fixtures sits beneath a framed mirror and shaded wall light. Pale blue-gray textured walls provide a simple backdrop.
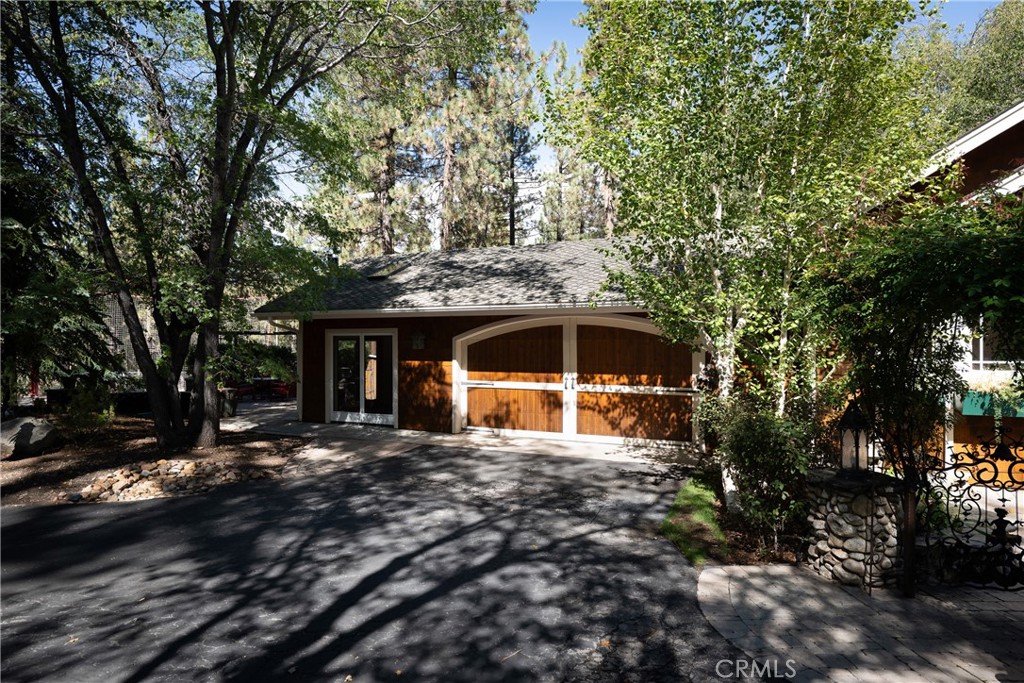
Garage Exterior: A carriage-style garage door features a wood finish, contrasting trim, and decorative hardware beside a glass-paneled side entrance. A paved driveway and stone-edged landscaping frame the approach.
Front Exterior: Shingle siding, multiple gables, arched windows, and roof skylights define the home's exterior. The garage and gated entry walkway face a broad paved driveway bordered by mature trees and landscaping.
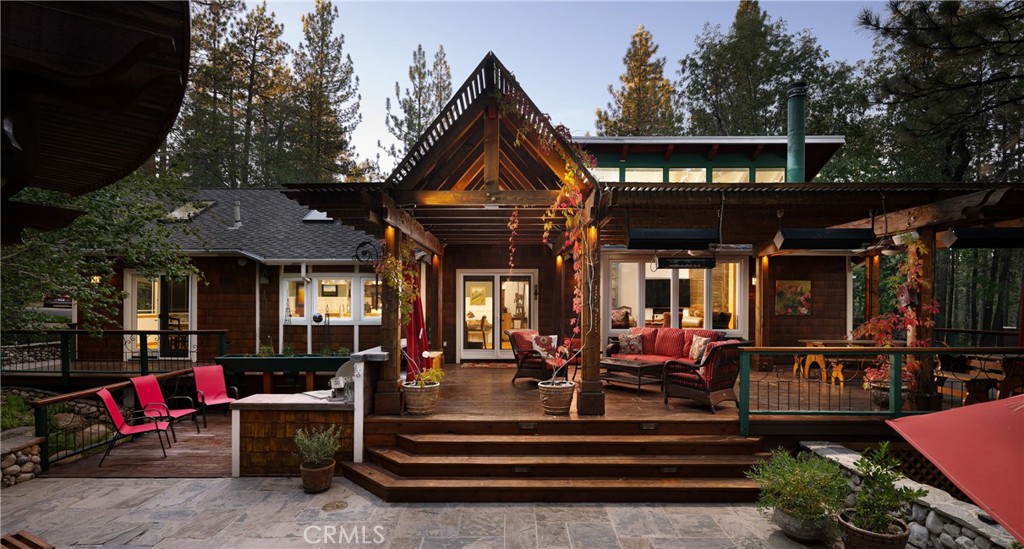
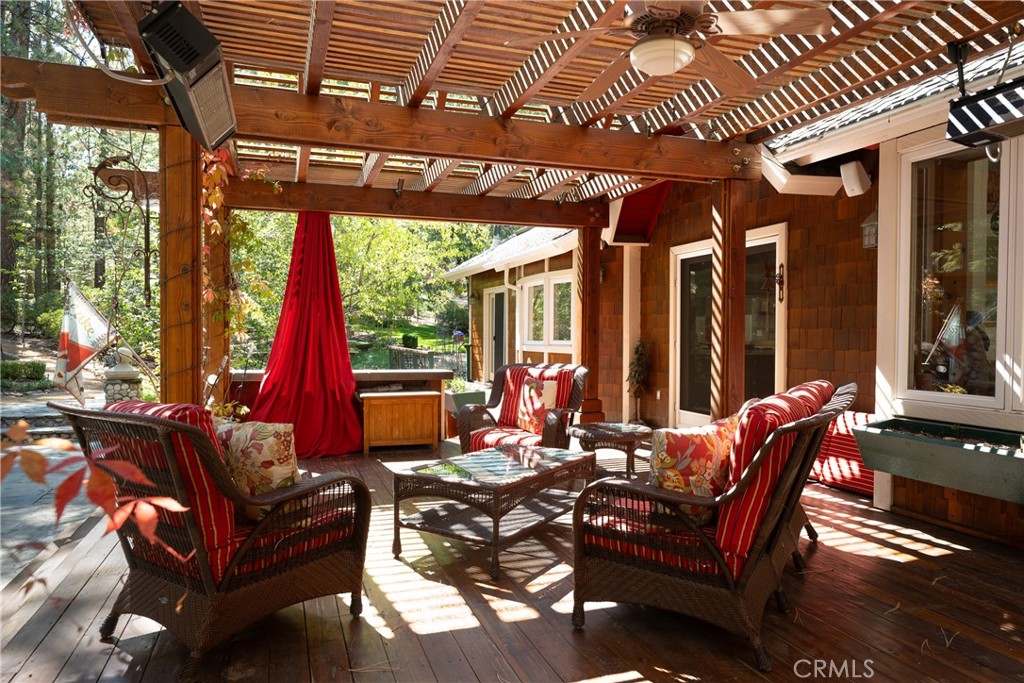
Rear Deck: A timber pergola with overhead heaters defines outdoor seating and dining areas. Broad steps connect the deck to the stone patio, with mature trees surrounding the space.
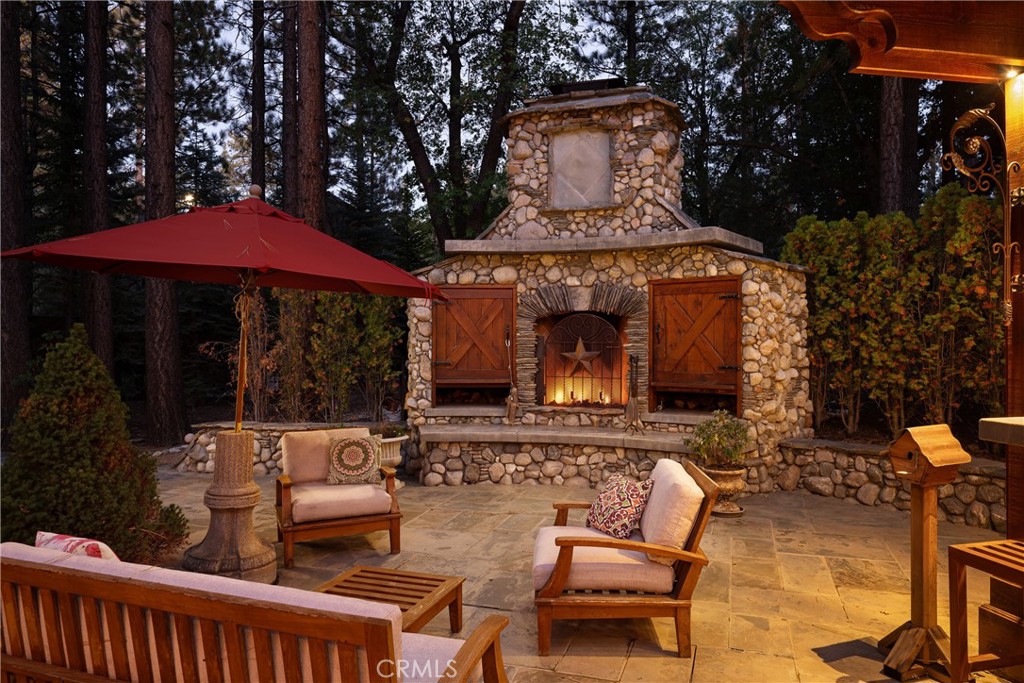
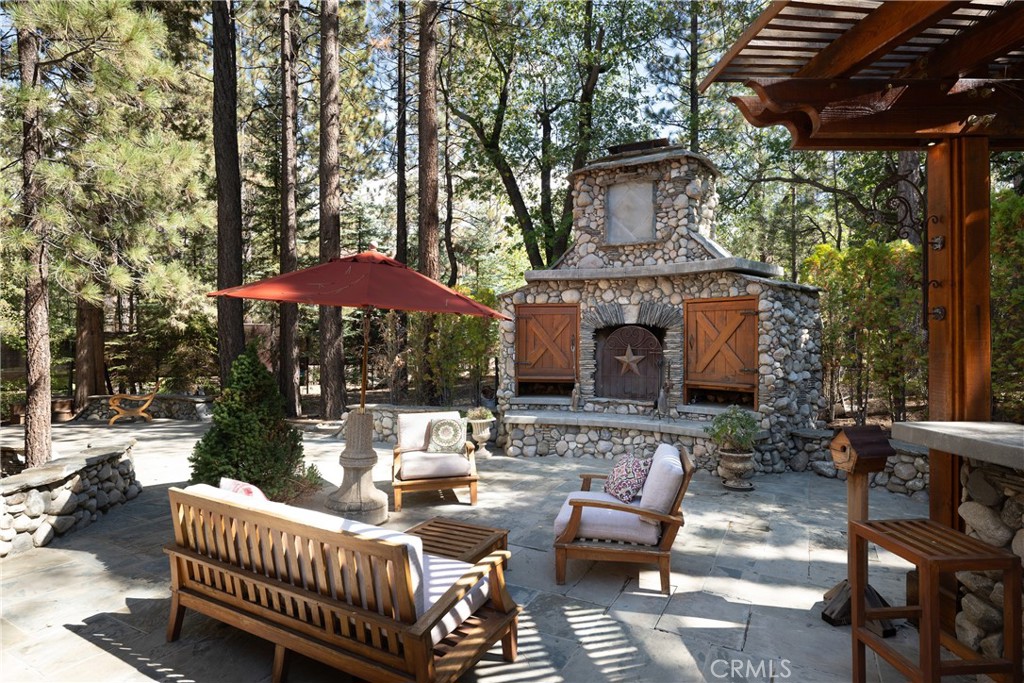
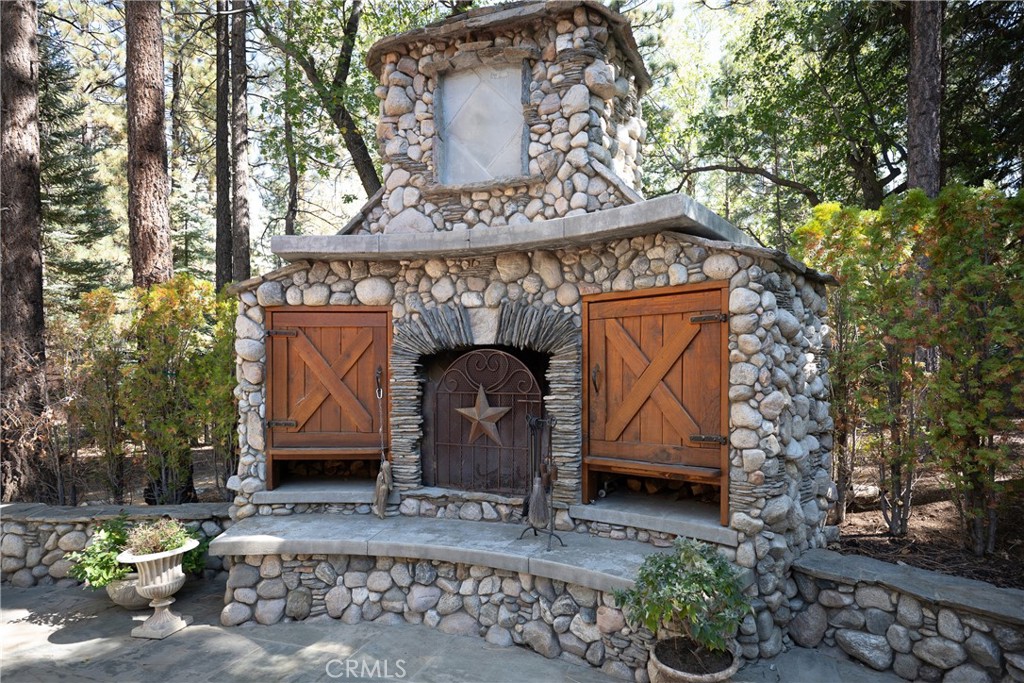
Outdoor Fireplace: A substantial stone fireplace anchors the patio seating area, with wood-front cabinets and firewood niches adding rustic detail. The wooded backdrop sets the scene for fireside gatherings.
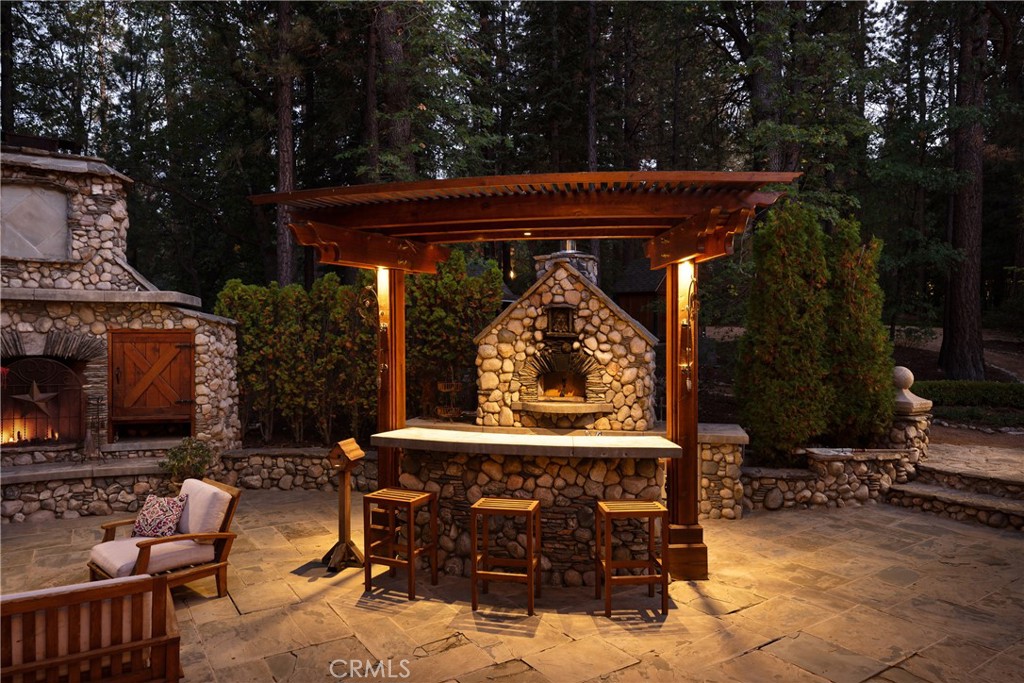
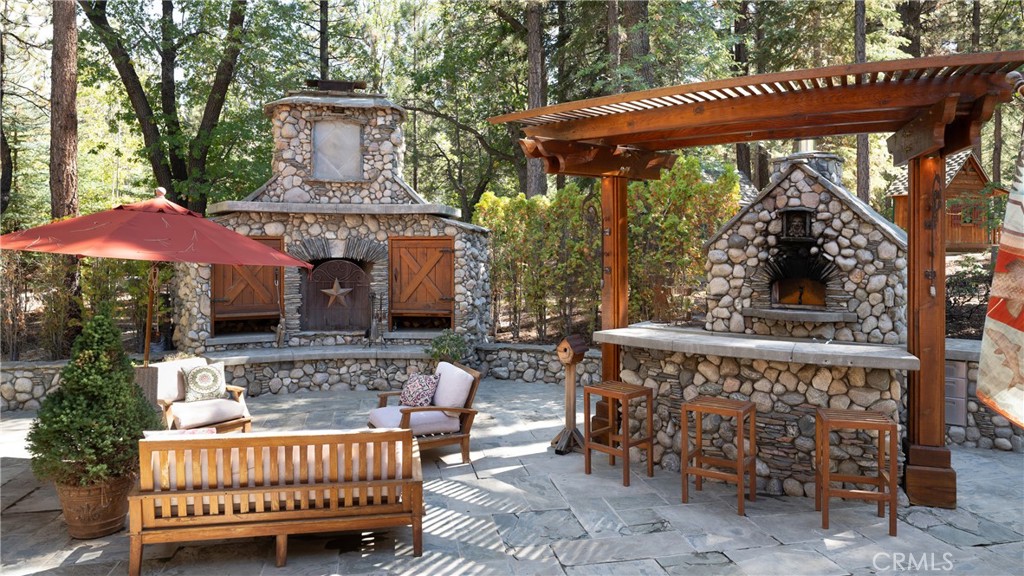
Outdoor Pizza Oven: A stone pizza oven sits beneath an illuminated timber pergola, paired with a broad counter and bar seating. Stone paving connects this cooking area to the adjacent outdoor fireplace and lounge.
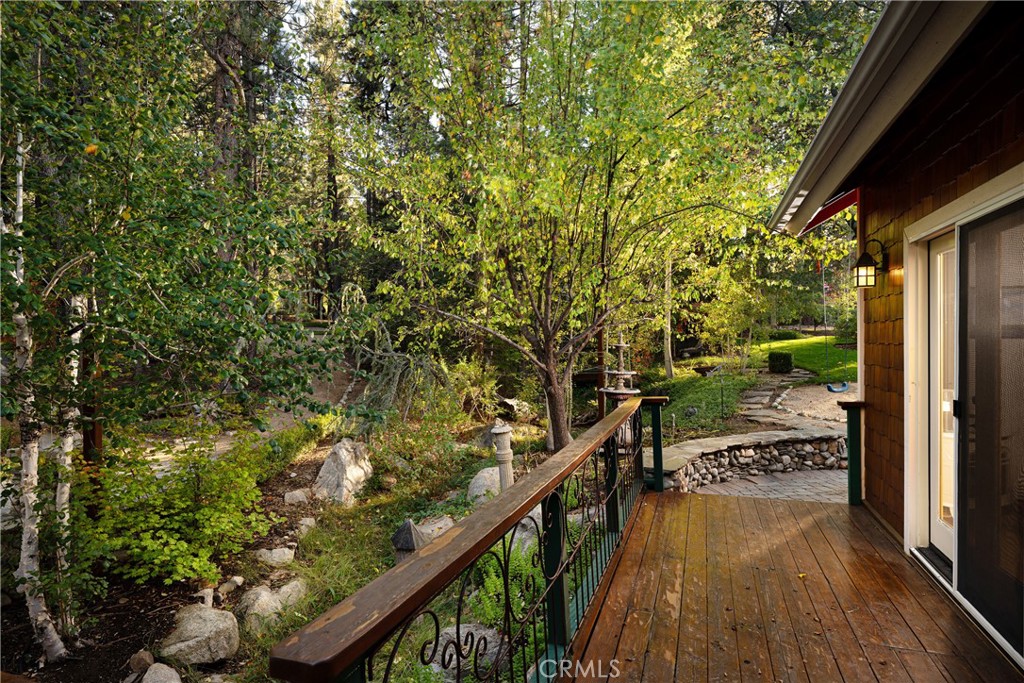
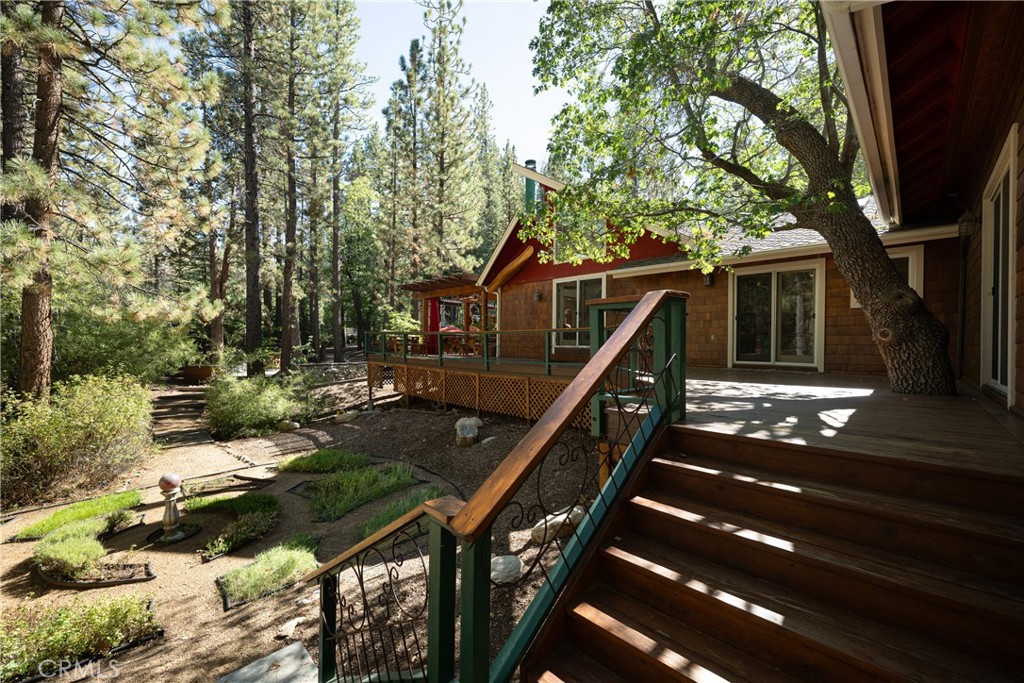
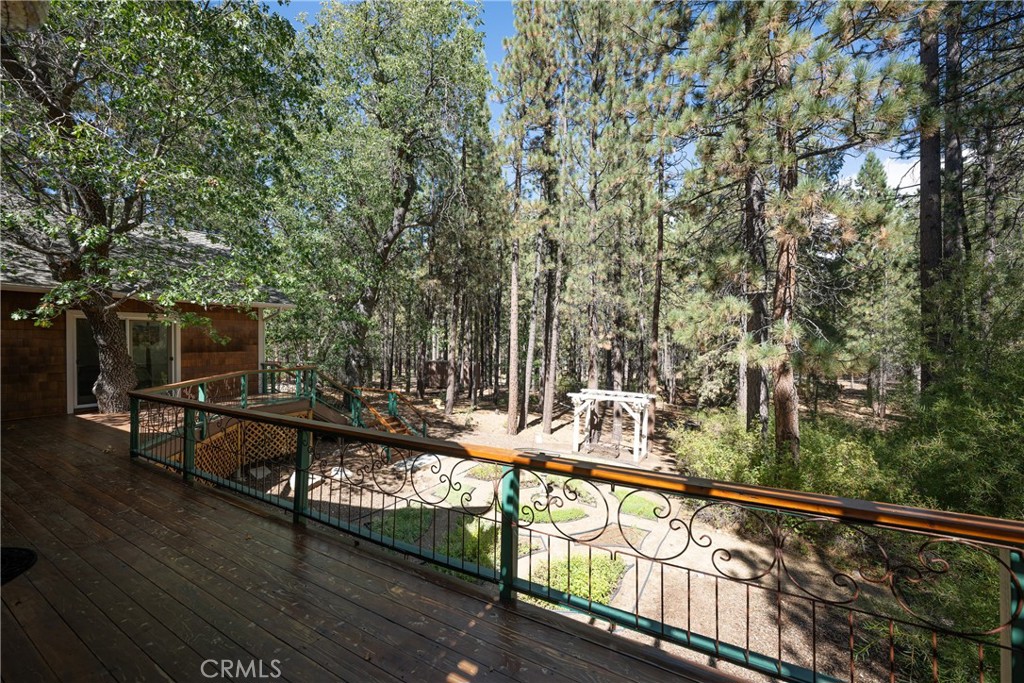
Garden Deck: A wood deck with decorative metal railings overlooks mature trees, layered plantings, and stone-lined garden paths. Sliding glass doors connect the interior to this leafy outdoor setting.
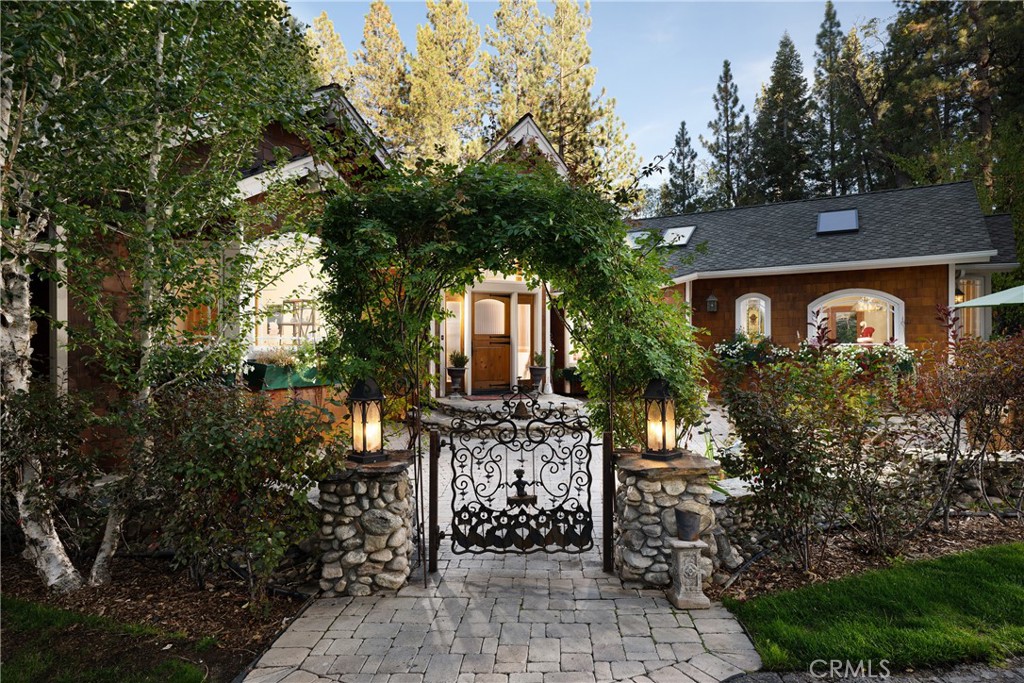
Front Garden Gate: An ornamental metal gate and vine-covered arbor frame the paver walkway to the front entry. Lantern-topped stone pillars and lush landscaping complement the home's shingle exterior.
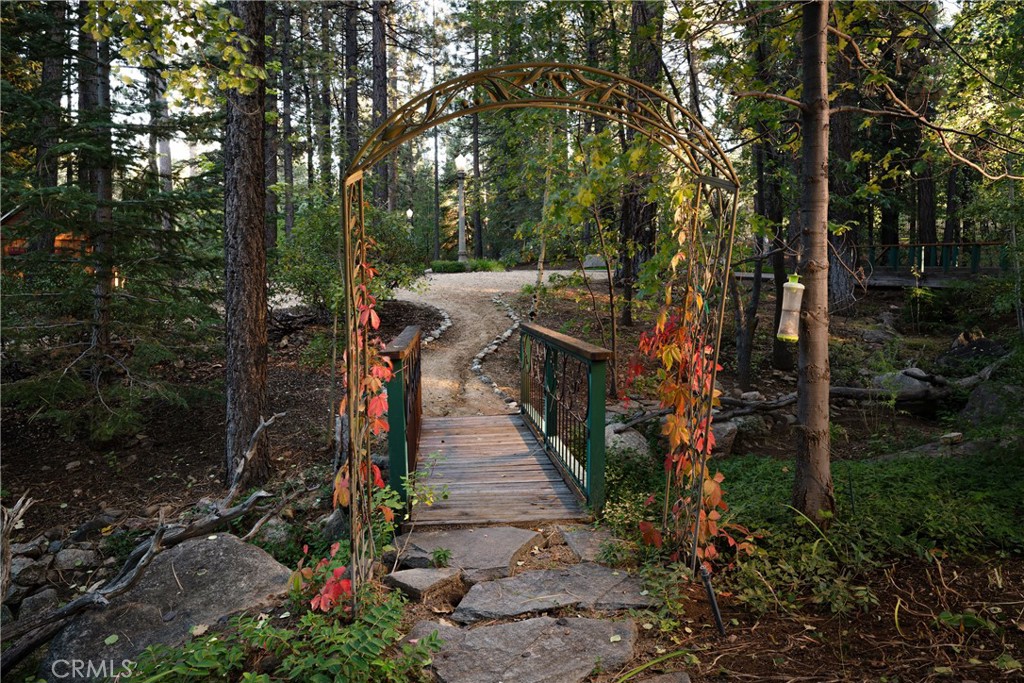
Garden Footbridge: A vine-draped metal arbor frames a wood footbridge with decorative railings. Beyond the bridge, a stone-edged gravel path winds through mature trees and woodland plantings.
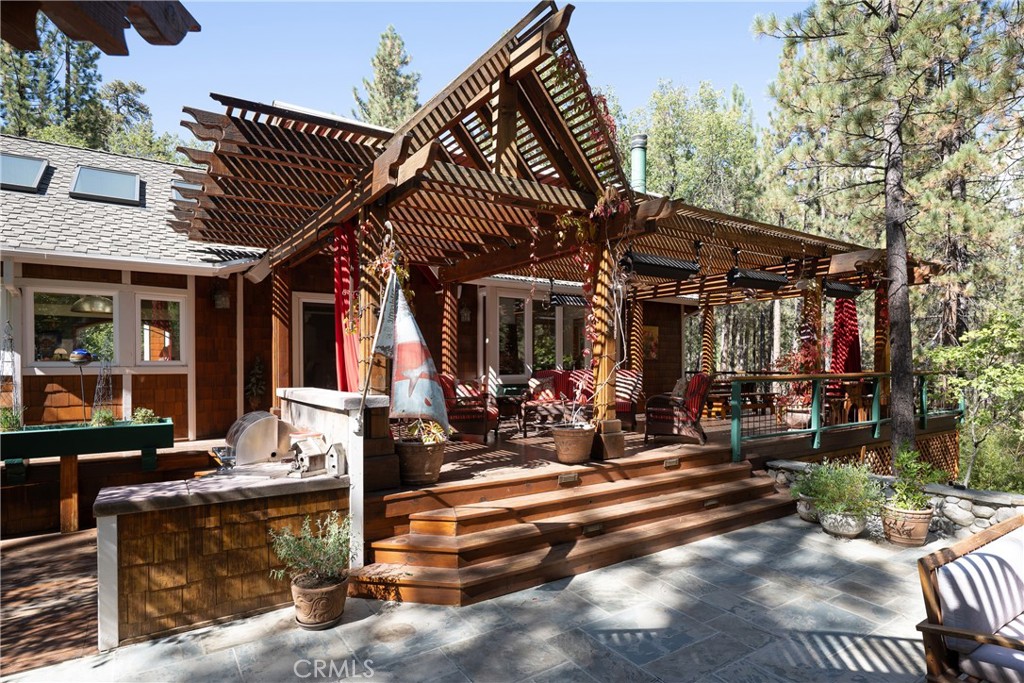
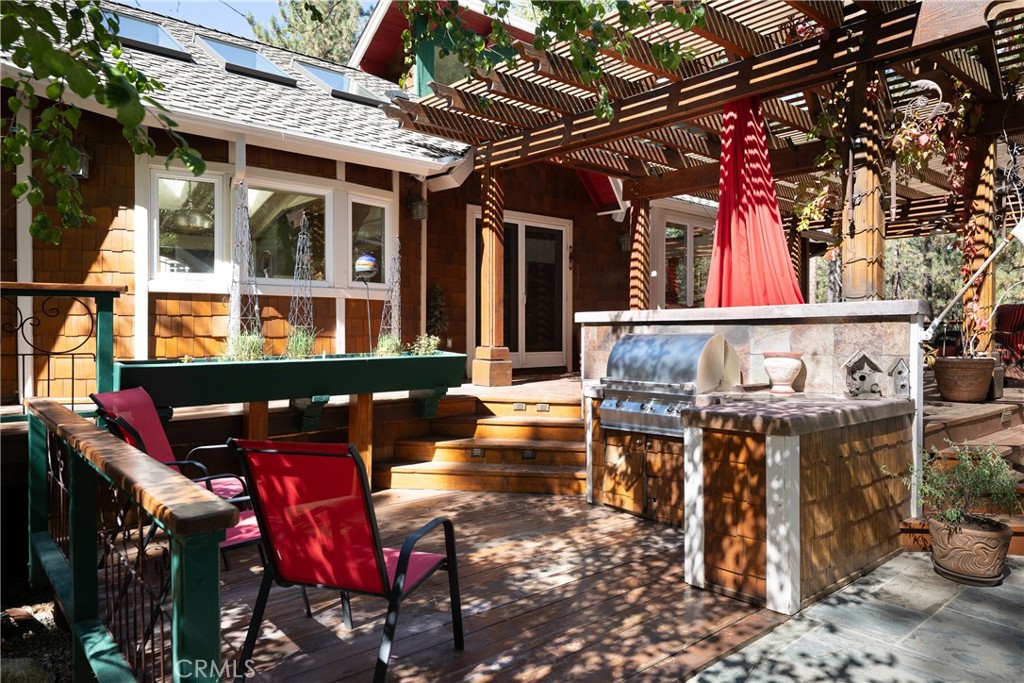
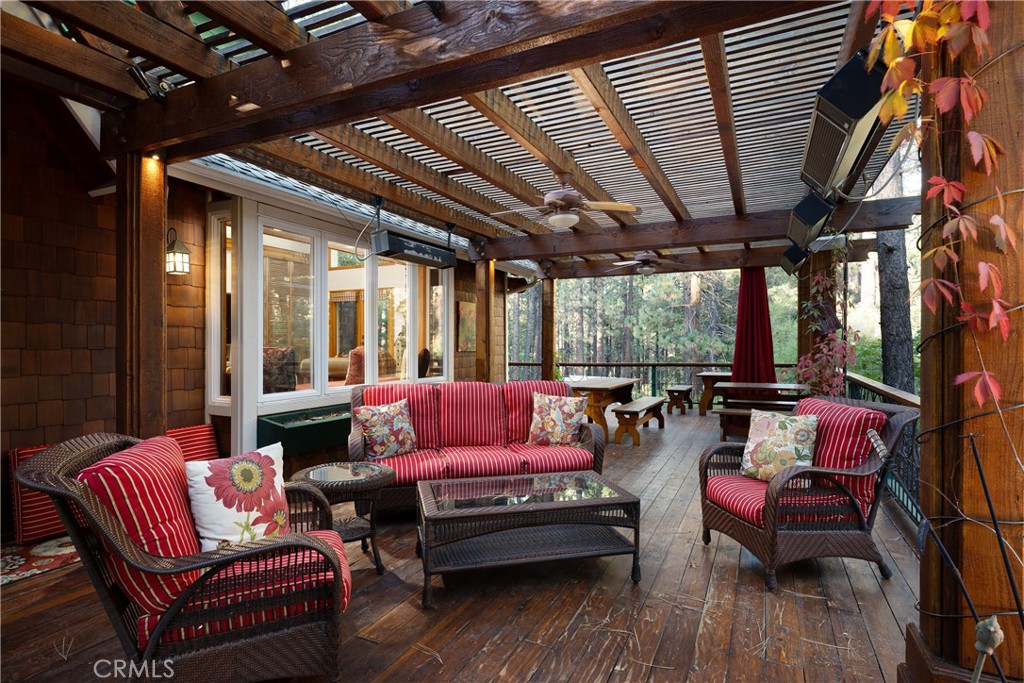
Outdoor Living Deck: A peaked timber pergola creates filtered shade over seating and dining areas, with overhead heaters for added comfort. Wide wood steps lead to the adjoining stone patio and built-in barbecue.
Built-In Barbecue: A stainless steel grill is set into a shingle-clad island with counter space and a tiled backsplash. Nearby seating and direct access to the pergola-covered deck make outdoor cooking and gathering convenient.
Deck Seating Area: Substantial wood beams and climbing vines lend character to this outdoor gathering space. The seating area flows into an adjacent dining area overlooking the wooded grounds.
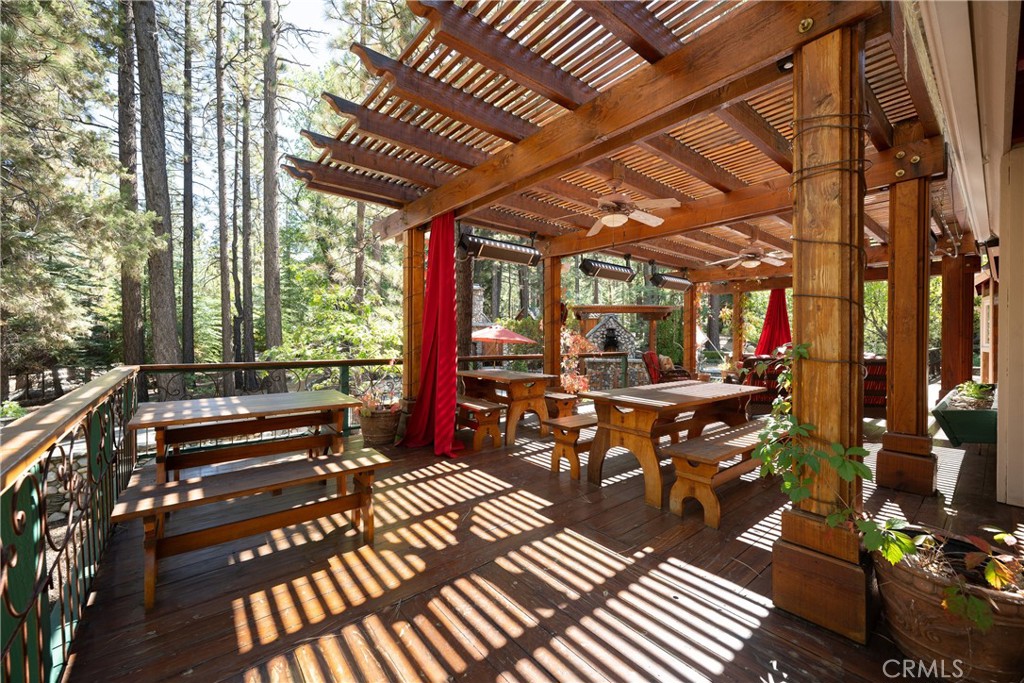
Outdoor Dining: The pergola-covered deck accommodates multiple dining tables beneath exposed wood beams, ceiling fans, and overhead heaters. Mature pines provide a scenic backdrop, with the stone pizza oven visible beyond.
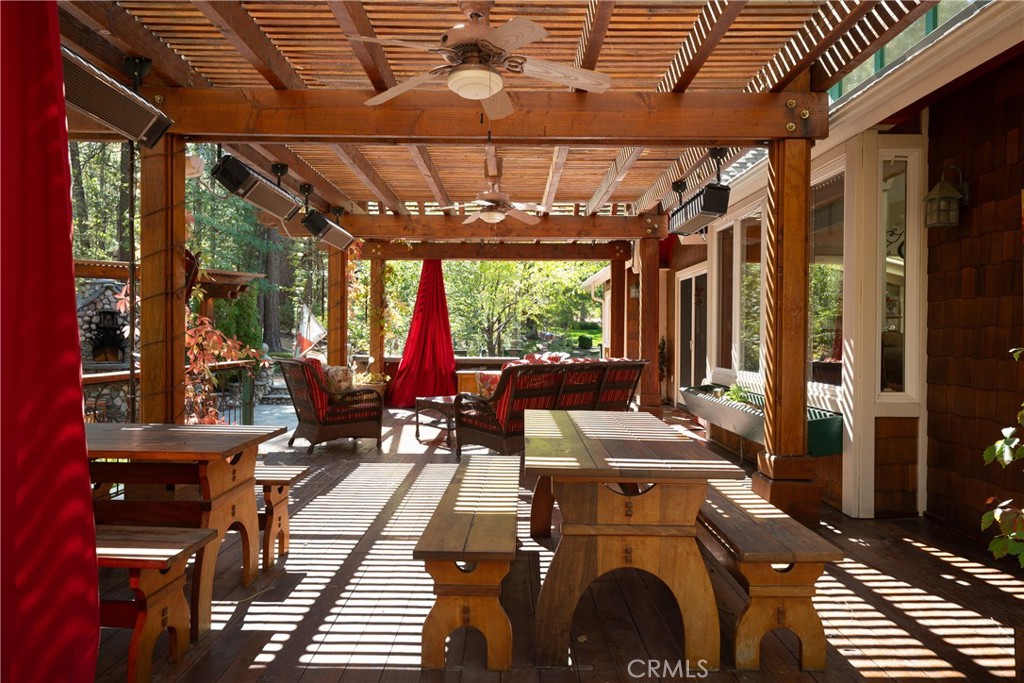
Dining and Lounge Deck: A long stretch of wood decking connects outdoor dining and conversation areas alongside the home. Slatted overhead detailing creates patterned shade, while large windows maintain a visual connection to the interior.
Pergola Seating Area: A seating arrangement beneath the wood pergola offers space to relax beside the landscaped garden. Glass doors provide direct access indoors, complemented by nearby windows and built-in planter boxes.
Outdoor Entertaining Patio: A stone fireplace and pergola-framed pizza oven anchor adjoining lounge and bar seating areas. Coordinated stonework and mature trees create a cohesive setting for outdoor gatherings.
Fireside Seating Area: A stone-paved patio offers space for conversation beside the outdoor fireplace. Low stone walls define the terrace, surrounded by tall pines and established landscaping.
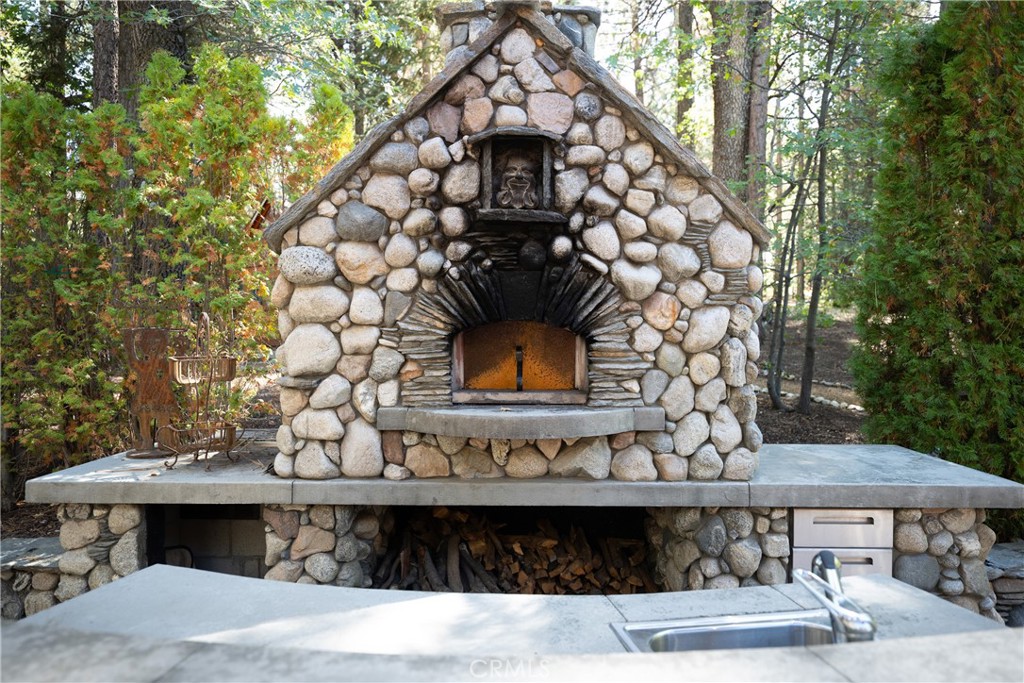
Pizza Oven and Prep Area: Detailed stonework surrounds the arched pizza oven, with broad counters, open firewood storage, and stainless steel drawers below. An integrated sink adds convenience for outdoor meal preparation.
Stone Fireplace: Rounded stones and layered masonry frame the arched firebox and broad raised hearth. Flanking wood-front cabinets and firewood niches complement the fireplace’s rustic design.
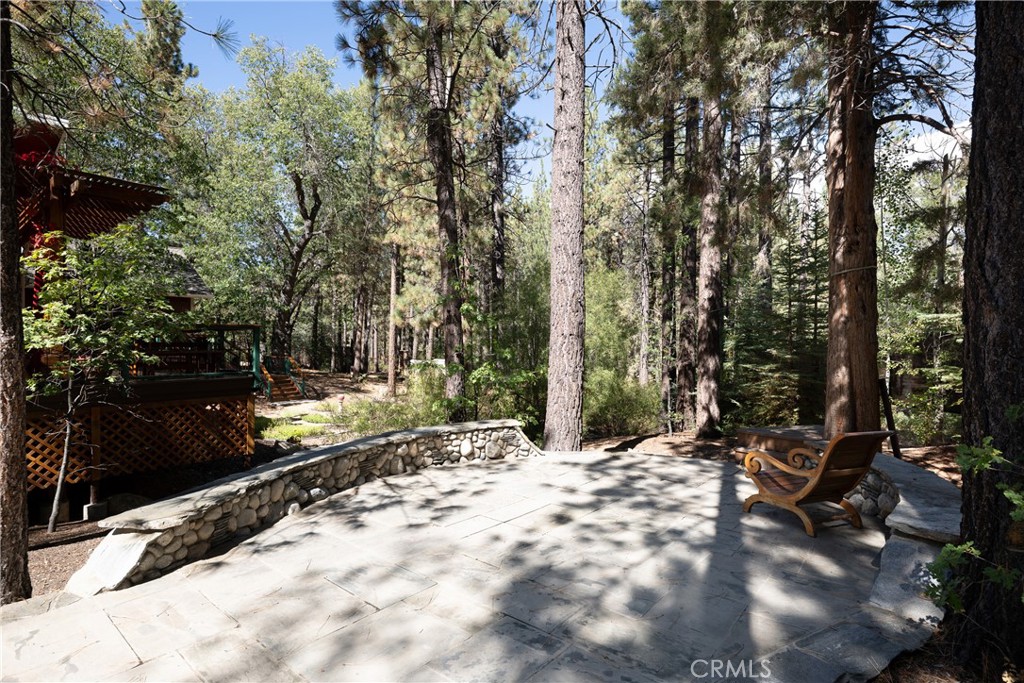
Woodland Terrace: A broad stone-paved terrace curves around mature trees, bordered by low stone walls. A garden bench offers a spot to pause and enjoy the wooded surroundings near the home's deck.
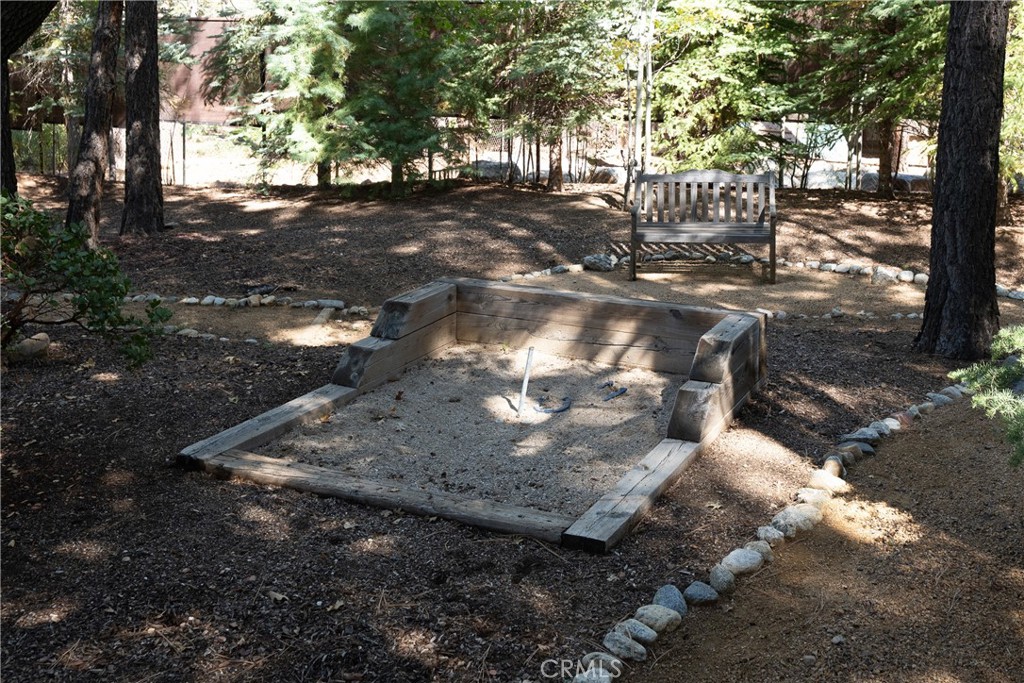
Horseshoe Pit: A timber-bordered horseshoe pit adds an outdoor recreation feature beneath mature trees. Stone-edged gravel paths and a nearby bench complement the woodland setting.
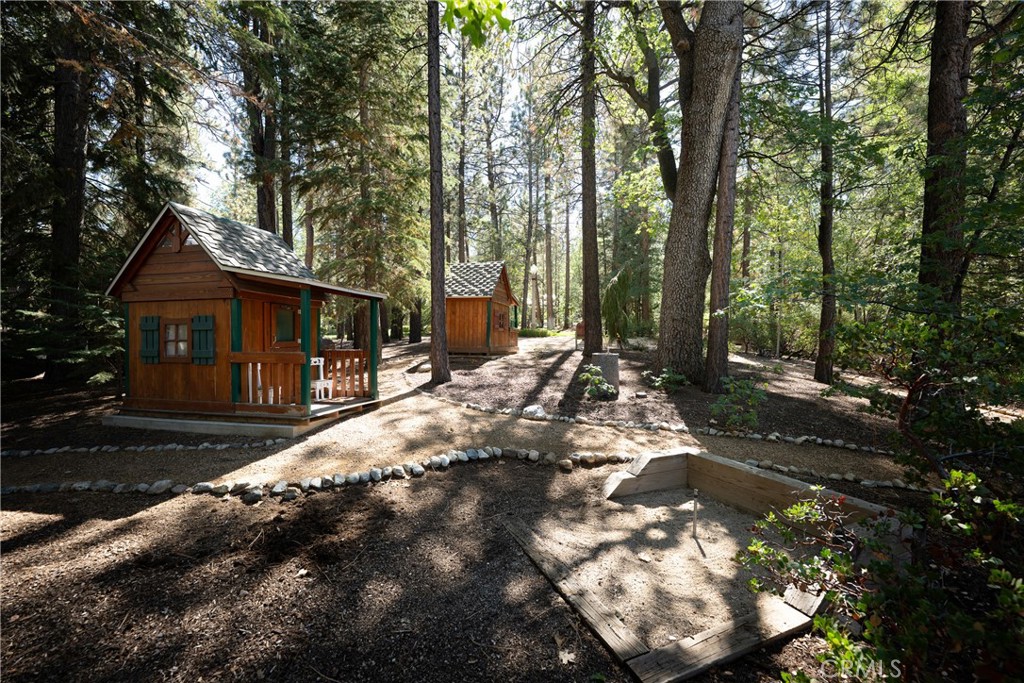
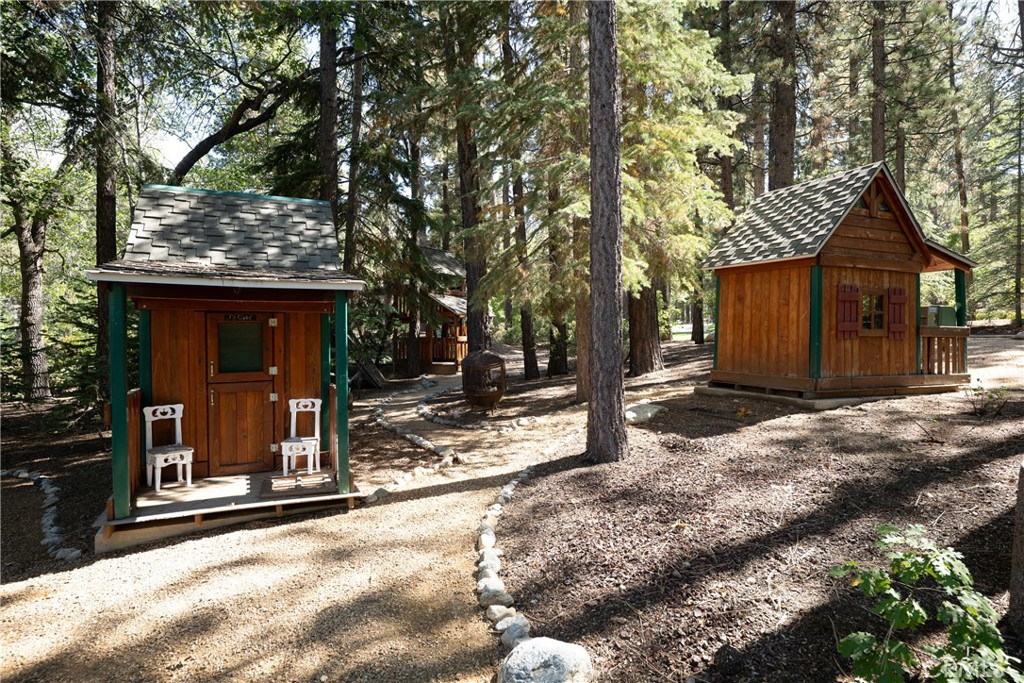
Woodland Recreation Area: Small wood playhouses and a horseshoe pit are arranged among tall pines. Winding gravel paths with stone borders connect the outdoor activity spaces.
Garden Playhouses: Cabin-style wood playhouses feature peaked roofs, shuttered windows, and covered porches. Stone-lined paths weave between the structures beneath a canopy of mature trees.
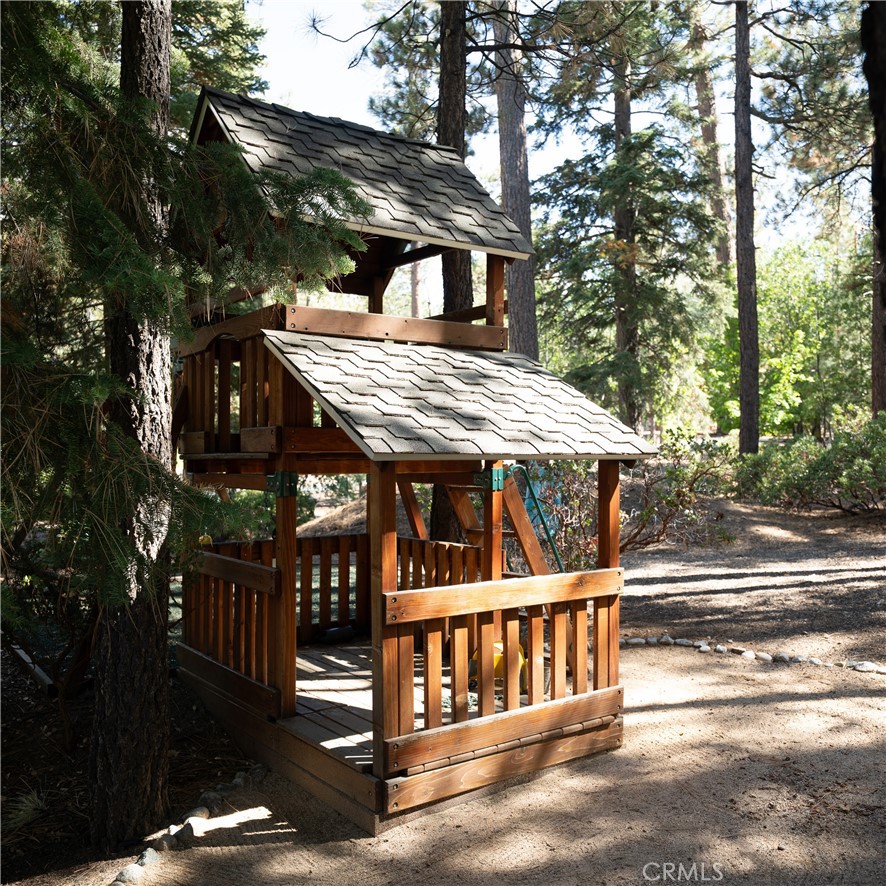
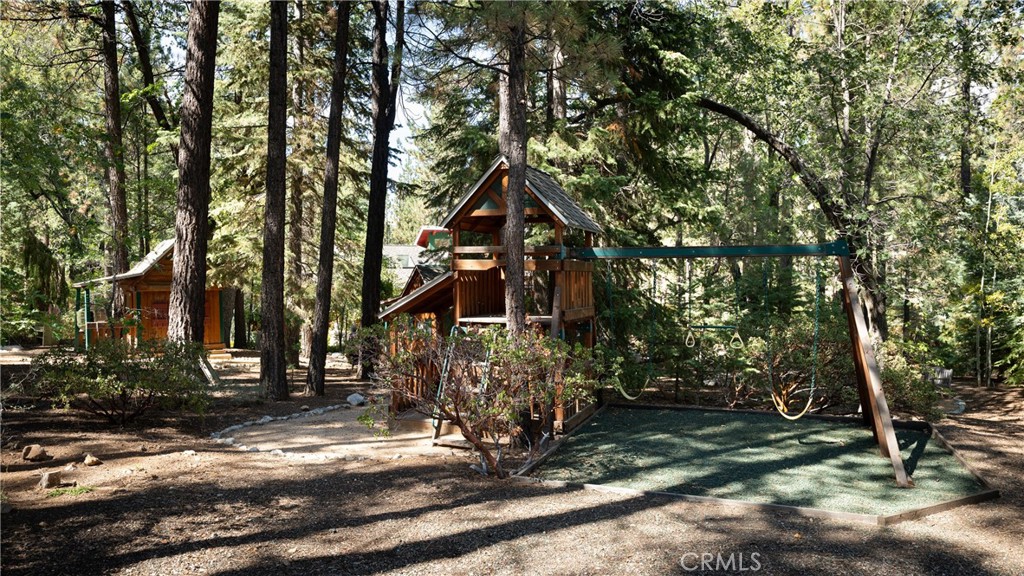
Wood Play Structure: A two-level wood play structure features a roofed upper platform and a sheltered lower deck with railings. Its rustic design complements the surrounding pines and woodland paths.
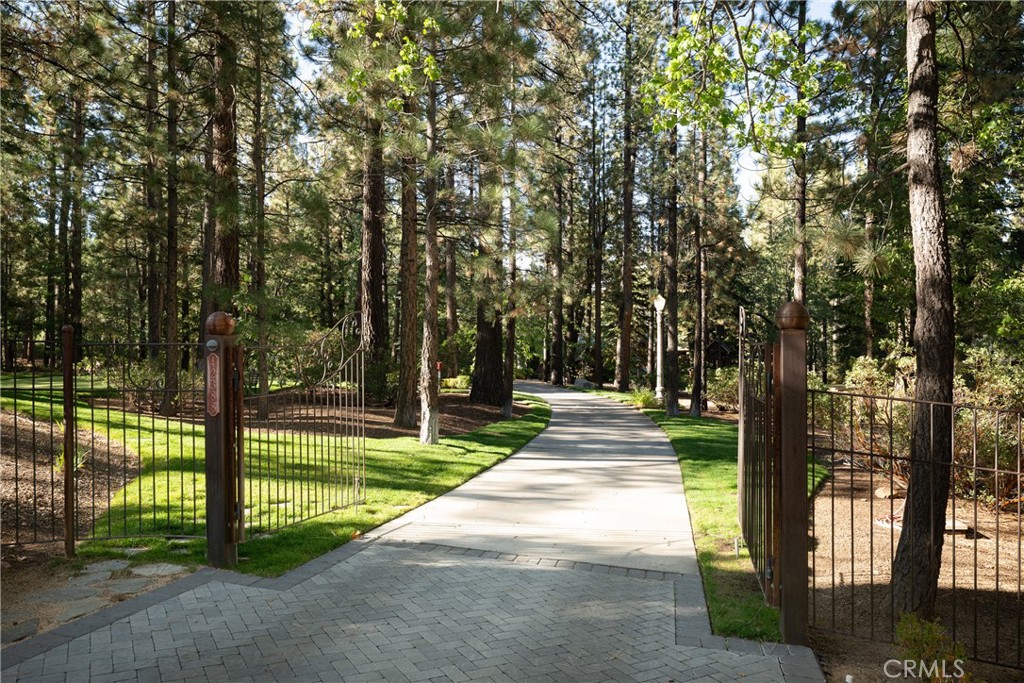
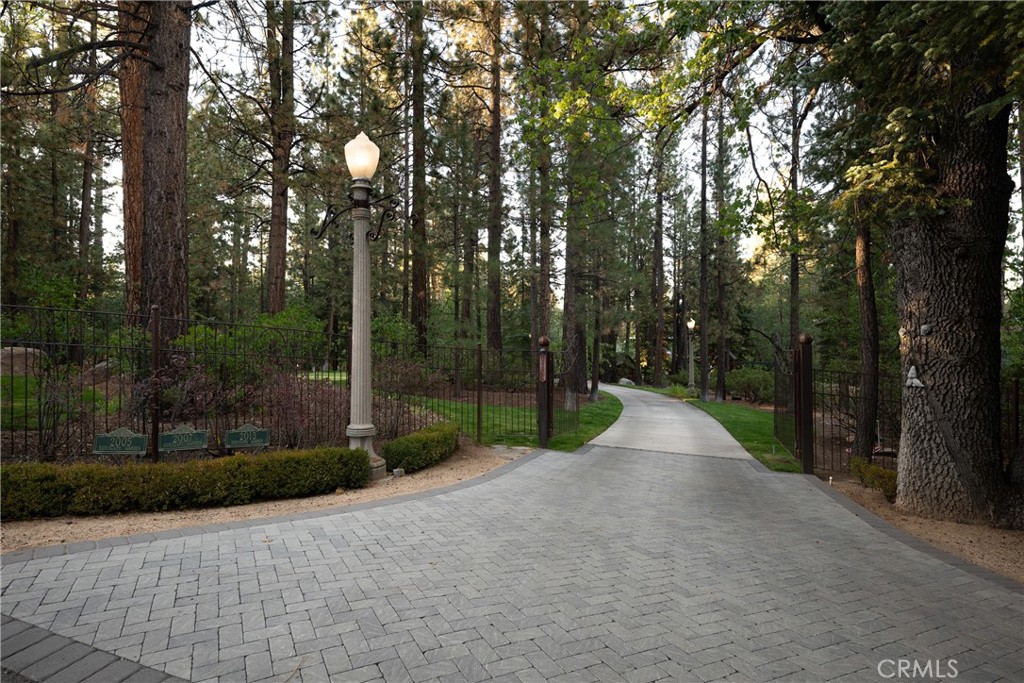
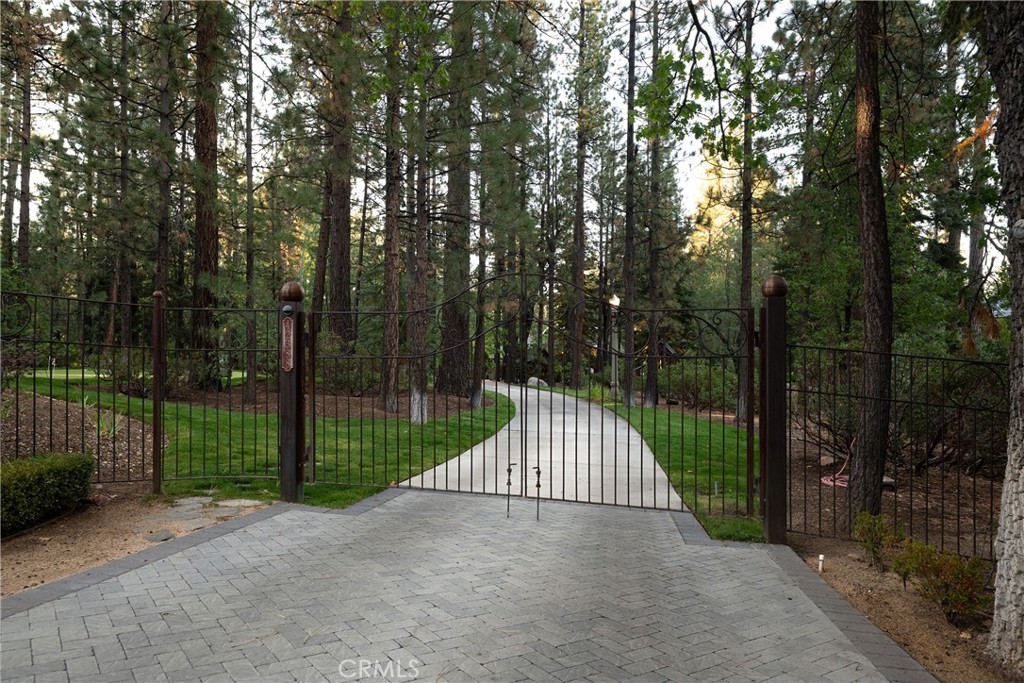
Gated Driveway: Decorative metal gates open to a curving concrete driveway bordered by green lawn and mature pines. A paver apron and traditional lamp posts accent the landscaped approach.
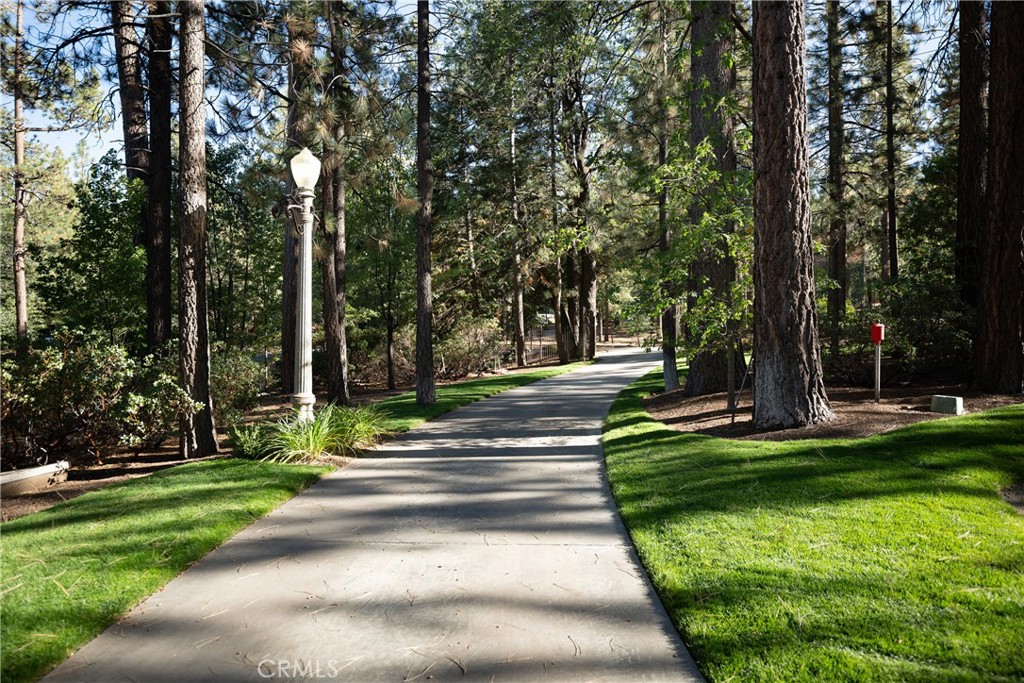
Tree-Lined Driveway: A curving concrete drive winds between mature pines and neatly edged lawns. Traditional lamp posts and established plantings accent the wooded approach.
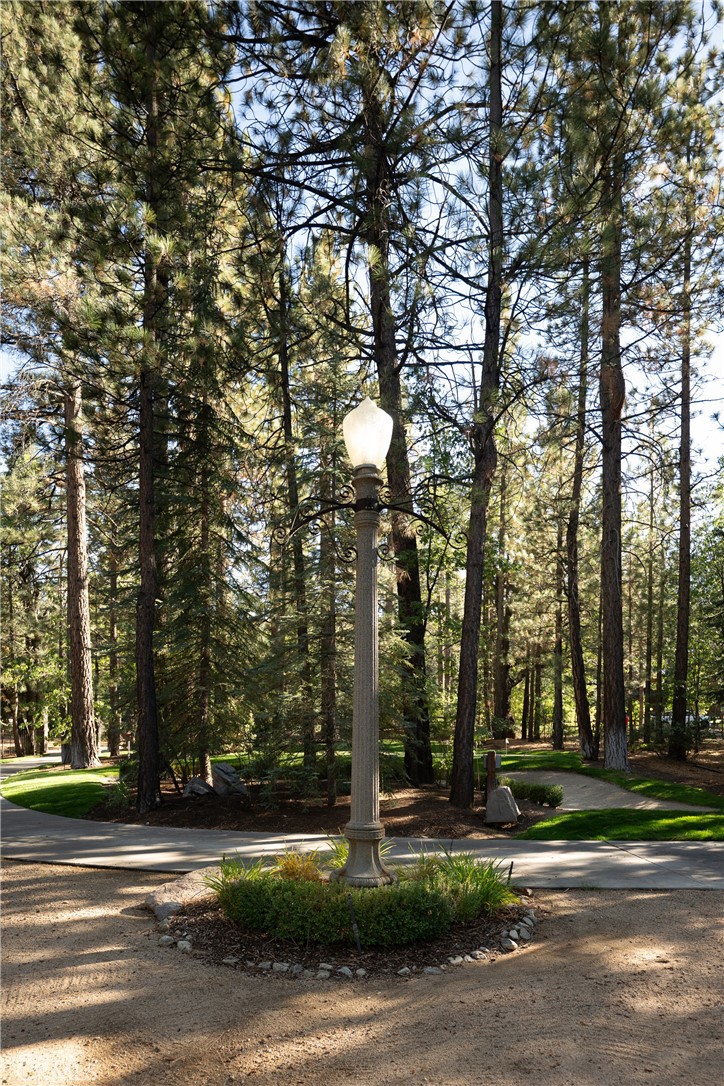
Entrance Landscaping: A broad paver apron meets the gated driveway, framed by ornamental metal fencing, clipped hedges, and a decorative lamp post. The vintage lamp posts are from Pasadena. Tall trees create a layered woodland backdrop.
Gated Entrance: Paired metal gates feature curved tops and decorative scrollwork, coordinated with the adjoining fence. Substantial posts and a paver approach define the entrance against the wooded setting.
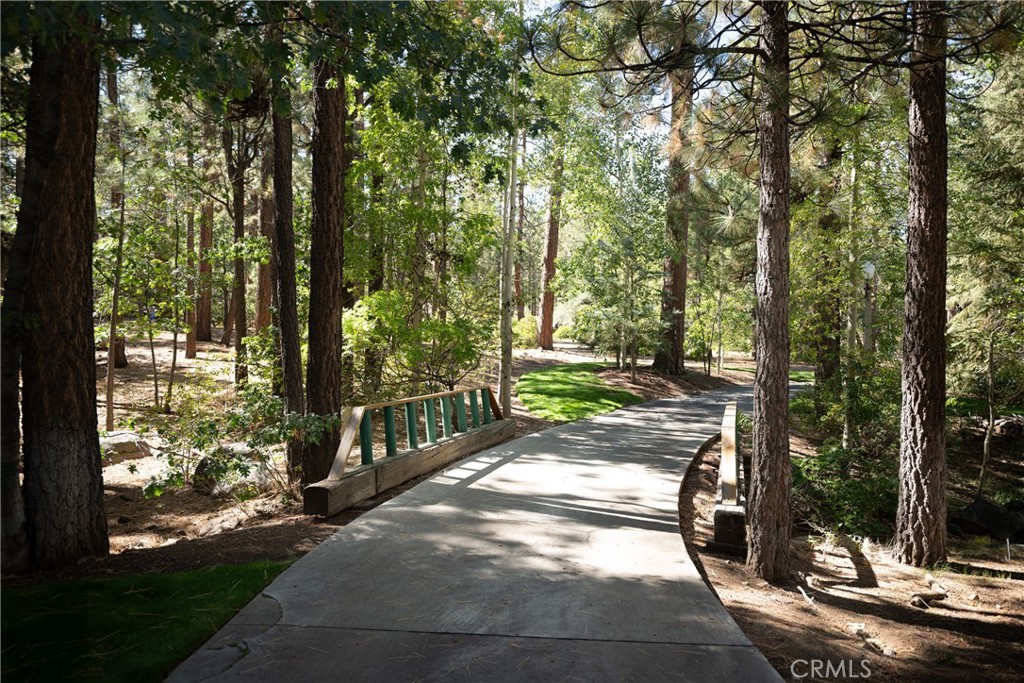
Driveway Crossing: A concrete driveway crossing with low wood railings adds rustic detail to the approach. Beyond, the drive curves through mature trees, green lawn, and woodland landscaping.
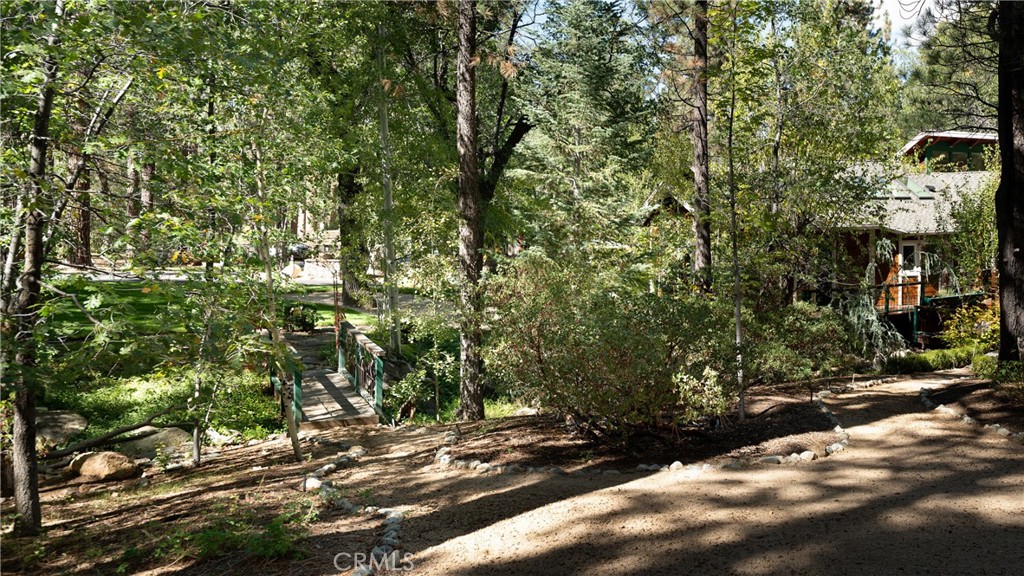
Garden Paths and Footbridge: Stone-edged gravel paths wind through layered landscaping and mature trees. A wood footbridge with decorative metal railings connects garden areas near the home's deck.
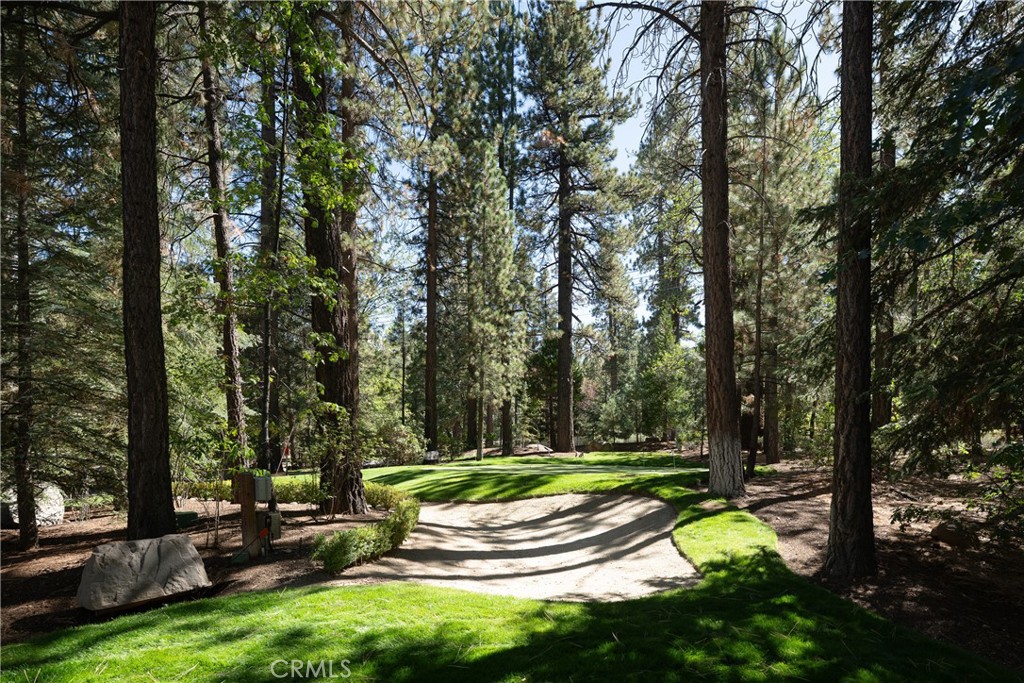
Golf Practice Area: A sand bunker sits beside a putting green, framed by lawn and towering pines. The landscaped setting offers space to practice short-game skills amid the wooded grounds.
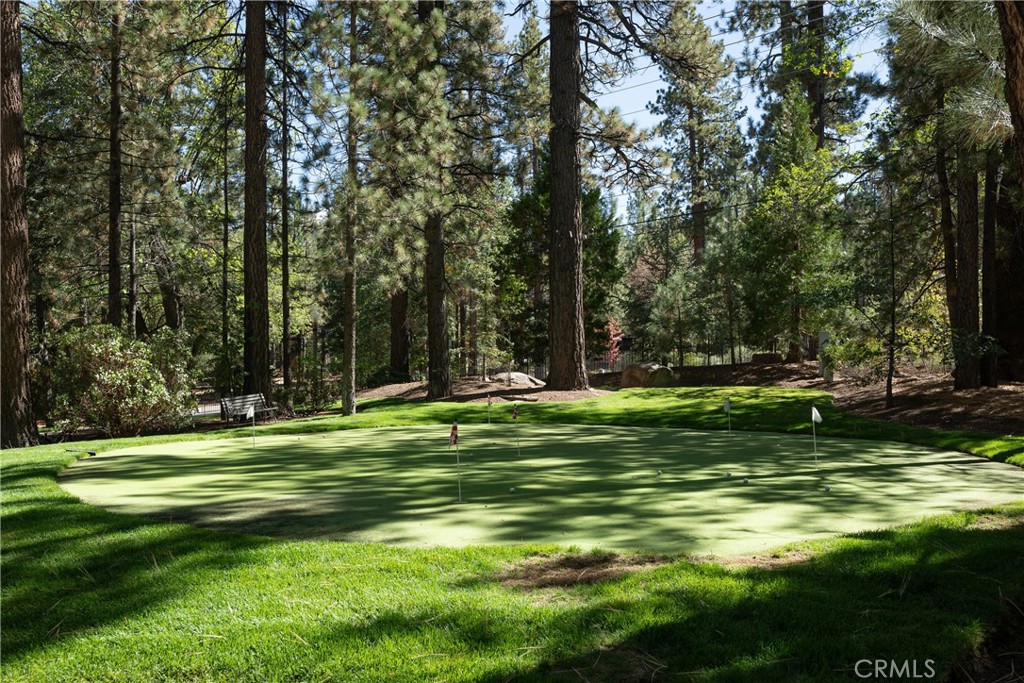
Putting Green: Multiple flagged holes provide varied practice opportunities on a broad putting surface. Surrounding lawn, mature trees, and a nearby bench complement this outdoor recreation space.
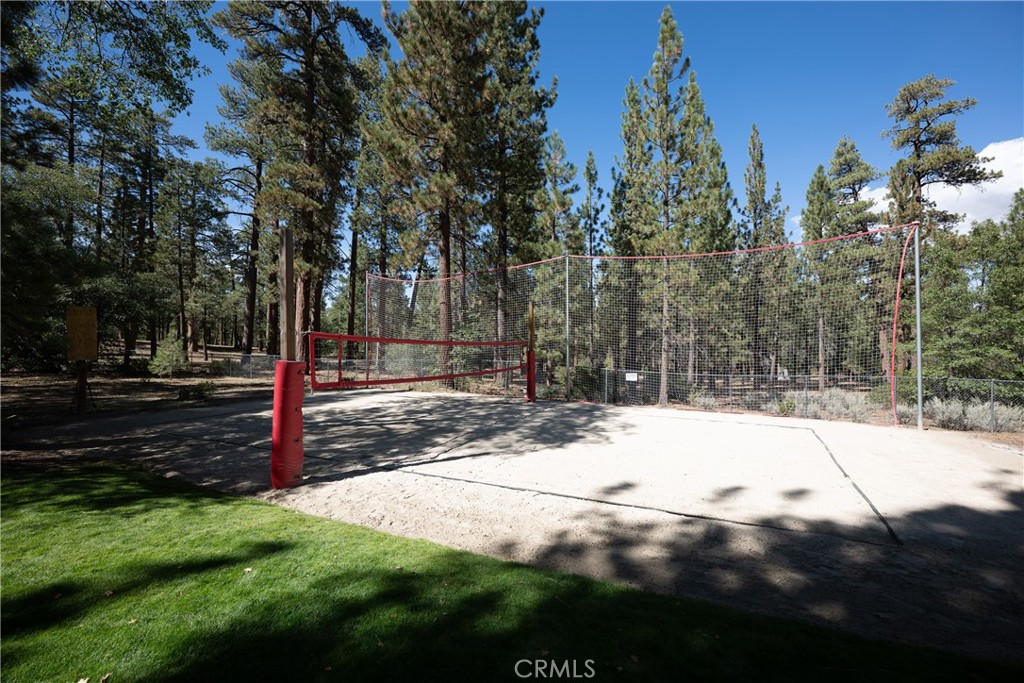
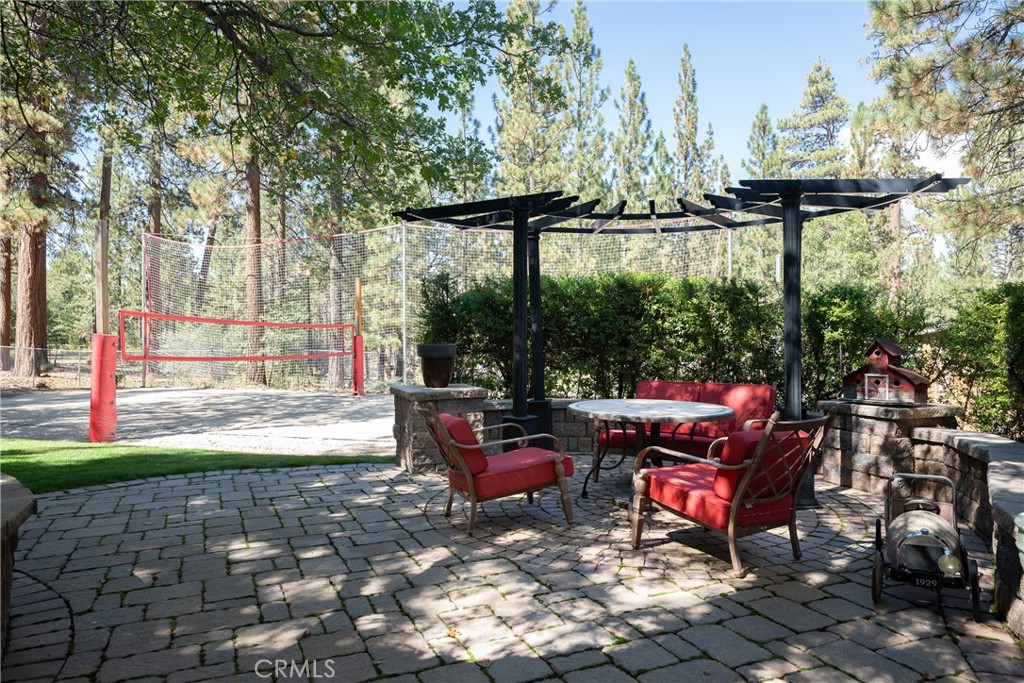
Sand Volleyball Court: A sand court features a volleyball net, padded posts, and tall perimeter netting. Mature pines and an adjacent lawn frame the outdoor playing area.
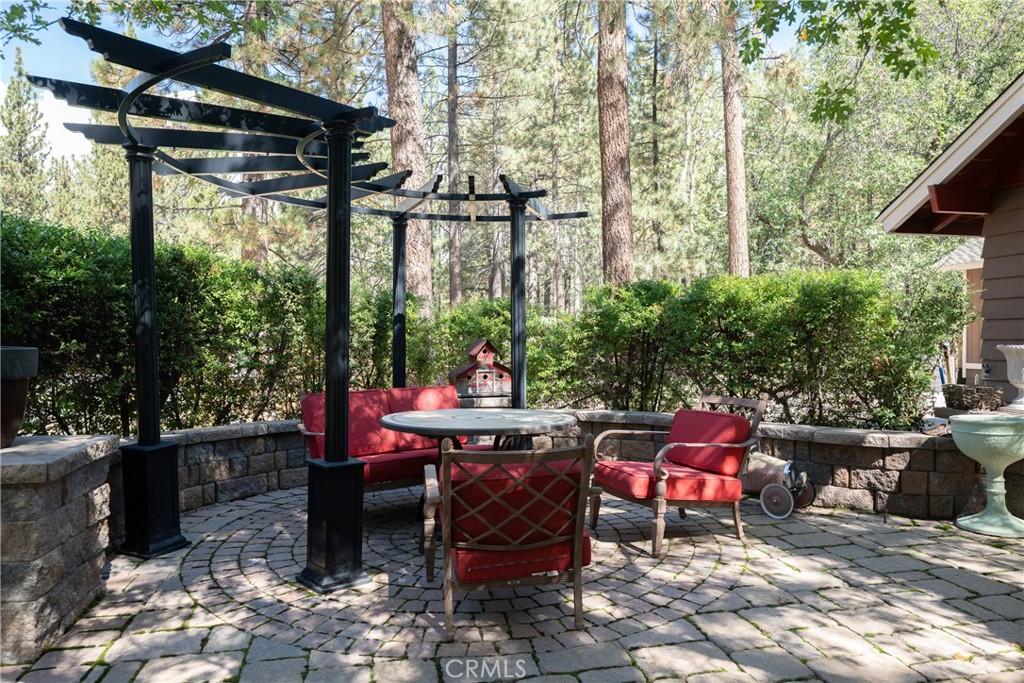
Garden Pergola Patio: A curved pergola with dark columns defines a seating area on patterned pavers. Low masonry walls and established hedges surround the patio, with tall pines beyond.
Patio Beside Volleyball Court: A curved pergola defines a seating area on patterned pavers beside the sand volleyball court. Low masonry walls and established hedges frame the space beneath mature trees.
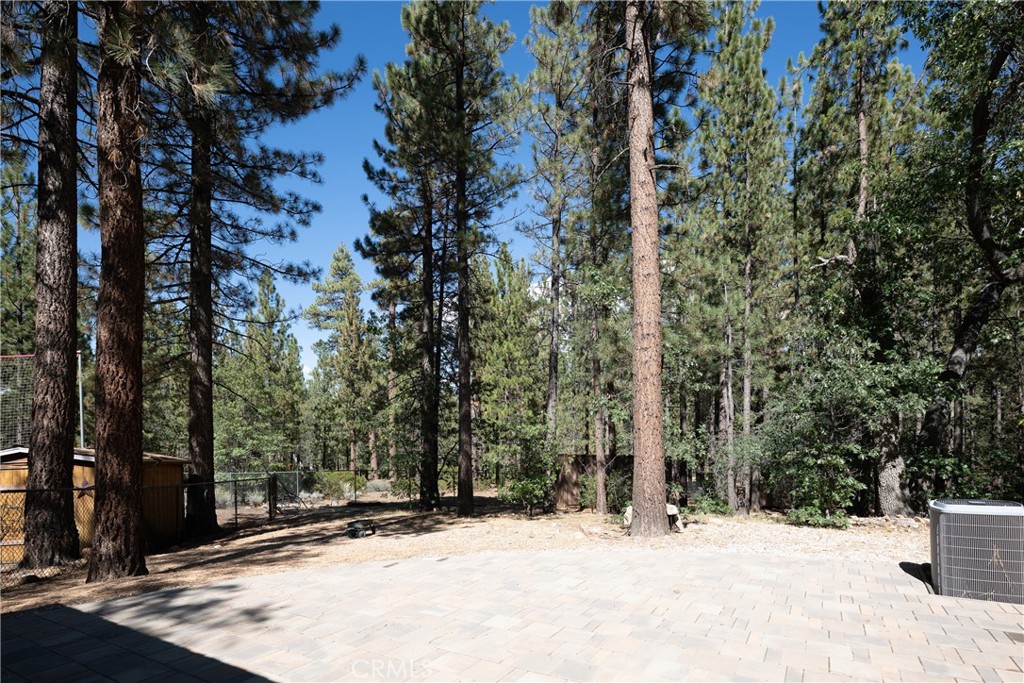
Paver Terrace: A broad paved area opens toward mature pines and wooded grounds. The varied paver pattern adds texture to the outdoor space beside the home.
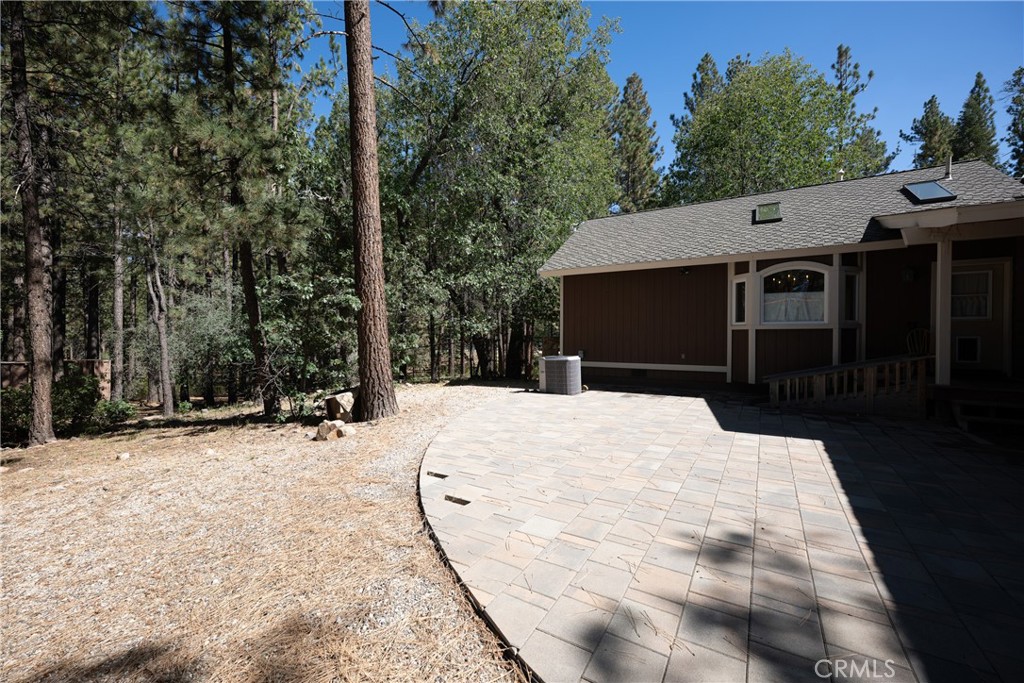
Side Exterior and Patio: A sweeping paver patio borders the home's wood-clad exterior, accented by white trim, a projecting window, and roof skylights. A sheltered porch overlooks the surrounding trees.
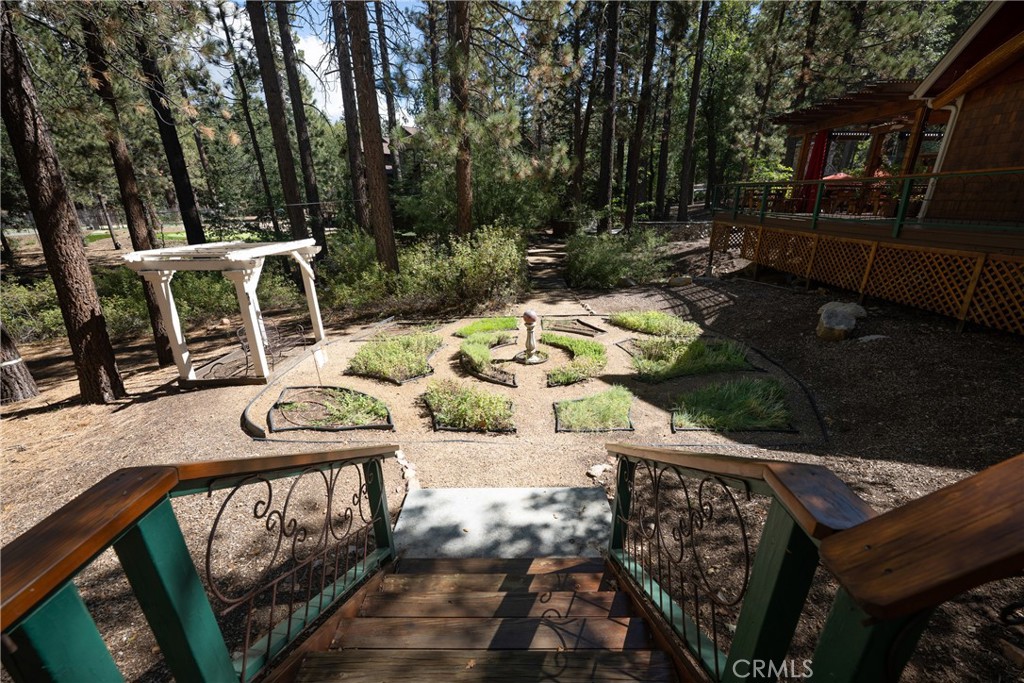
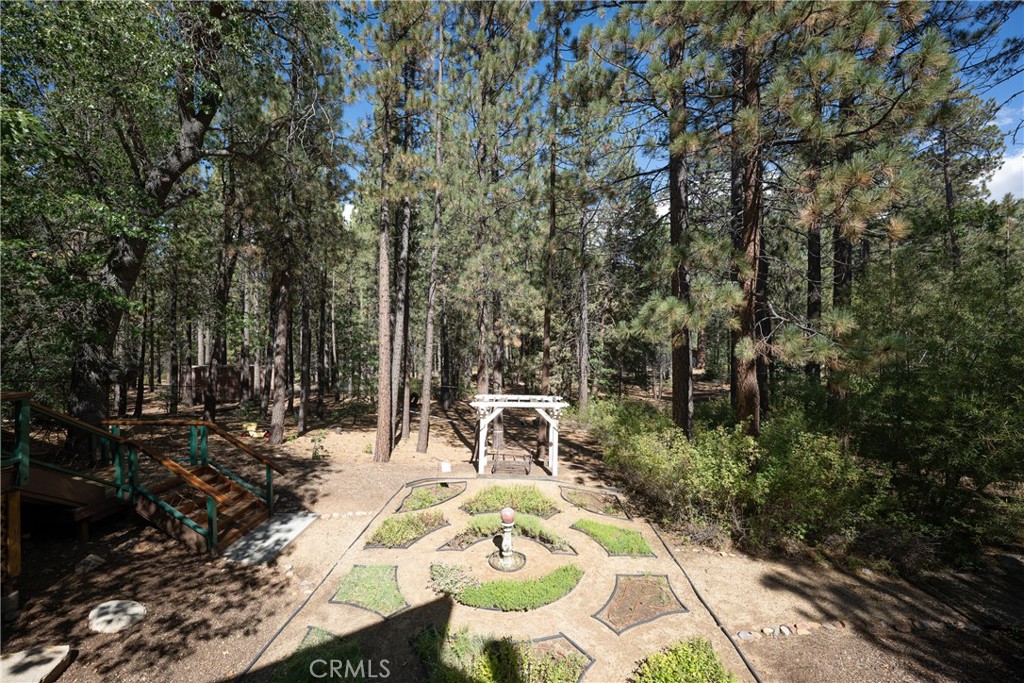
Formal Garden: Geometric planting beds surround a central garden ornament, with gravel paths connecting the planted sections. A white arbor shelters a bench nearby, while deck stairs provide access from the home.
Rear Deck and Garden Access: Broad wood stairs with decorative metal railings connect the rear deck to the garden below. Sliding glass doors open onto the deck, which extends toward a pergola-covered gathering area.
Deck Overlooking Garden: An expansive wood deck with decorative metal railings overlooks geometric garden beds and mature pines. Sliding glass doors and adjoining stairs connect the home to the outdoor spaces.
Geometric Garden Beds: Curved and angular planting beds form a patterned garden around a central pedestal ornament. Gravel walkways lead toward a white arbor with bench seating beneath the trees.
Woodland Play Area: A wood play tower with a roofed platform adjoins swings and a trapeze bar. Nearby cabin-style playhouses and stone-edged paths extend the recreation area among mature trees.
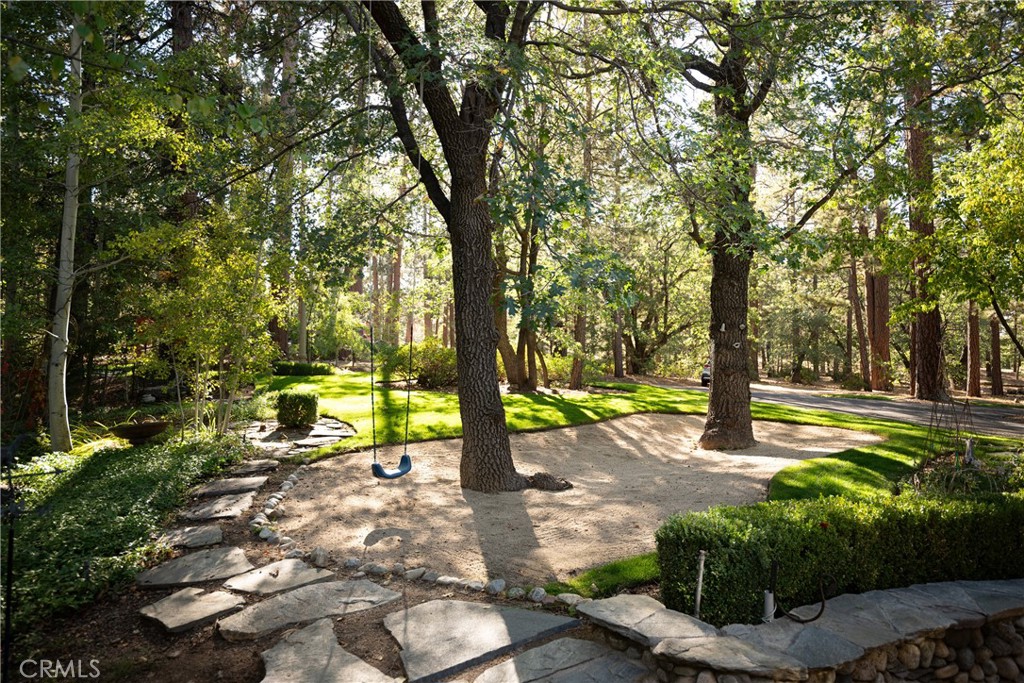
Tree Swing and Garden Path: A suspended swing hangs beneath a broad tree canopy beside green lawn and clipped hedges. Flagstone paths and rounded stone borders define the landscaped area.
Decorative Landscape Lighting: A traditional lamp post with ornamental scrollwork rises from a stone-bordered planting bed. Curving paths, green lawn, and tall pines surround this garden detail.
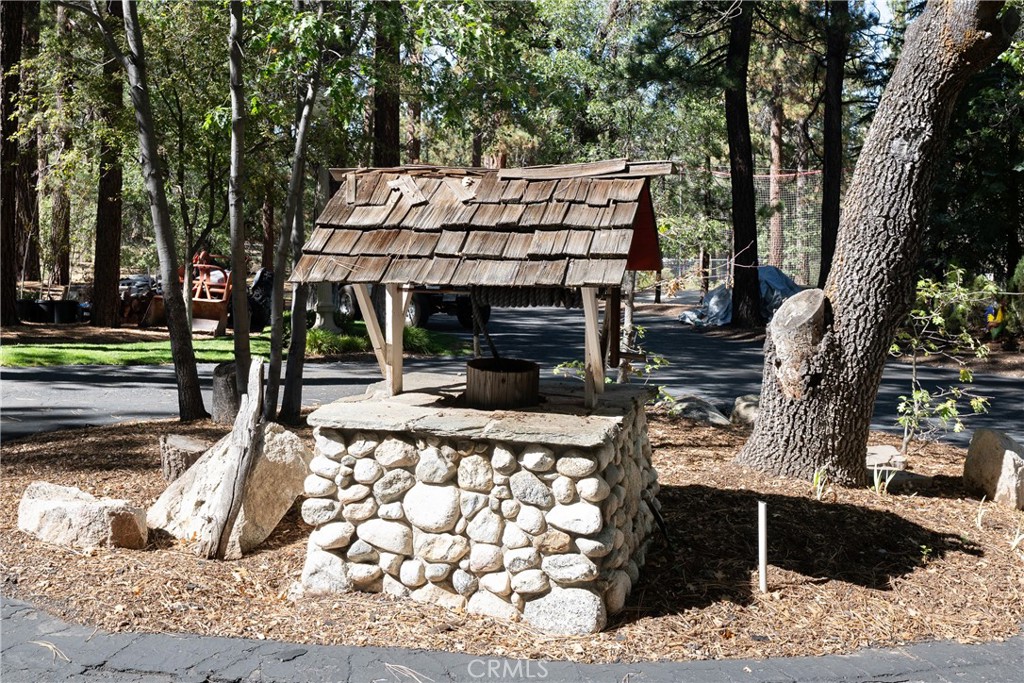
Decorative Wishing Well: A stone wishing well with a wood-shingle canopy and suspended bucket accents the wooded grounds. Boulders and mature trees surround the feature beside the paved driveway.
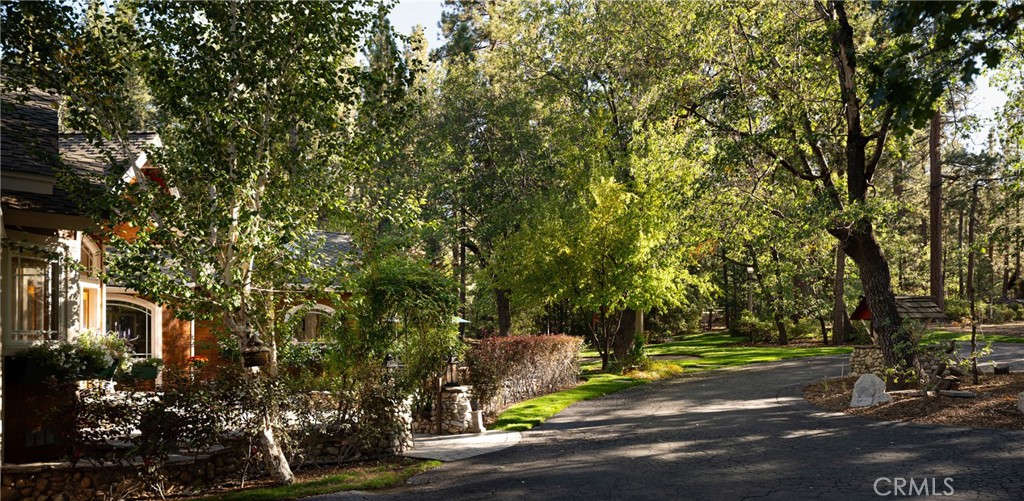
Front Grounds: A curving paved driveway passes green lawn, mature trees, and clipped hedges beside the home. Stone borders, lantern-topped pillars, and a decorative wishing well add landscape details.
Front Exterior: An elevated view captures the home's gabled roofline, skylights, shingle siding, and carriage-style garage door. A vine-covered arbor and ornamental gate frame the front walkway beside landscaped beds and a paved driveway.
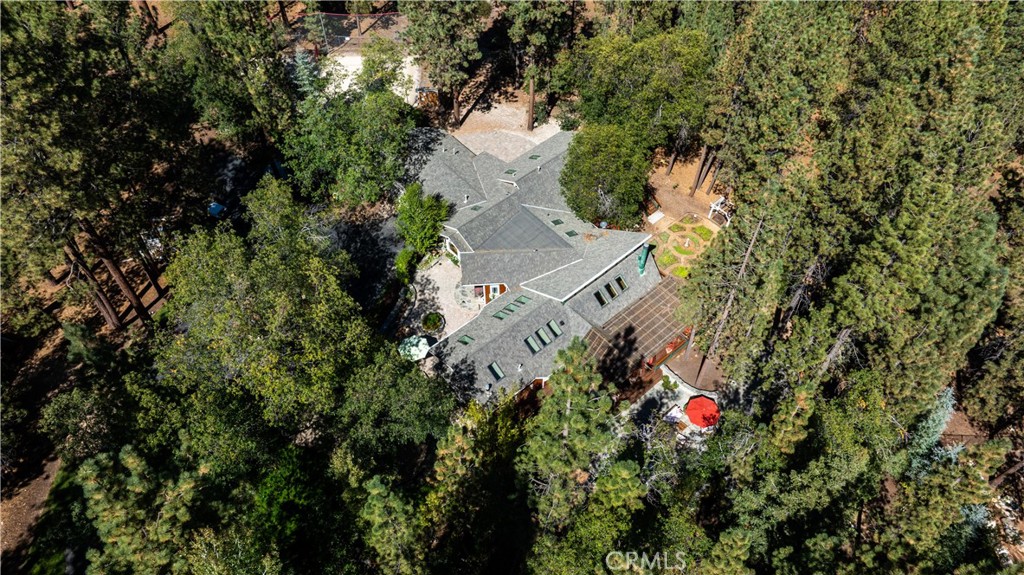
Aerial Overview: An overhead view shows the home's roofline and numerous skylights, adjoining pergola-covered deck, and patterned garden beds. Mature trees surround the home, patios, and pathways.
Aerial Setting: An elevated panorama shows the surrounding forested neighborhood, with a lake and mountain ridgelines in the distance. Homes and roads are interspersed among the mature trees.

 New Listing
 In-Person: 10/15 11:00 AM - 3:00 PM