New Listing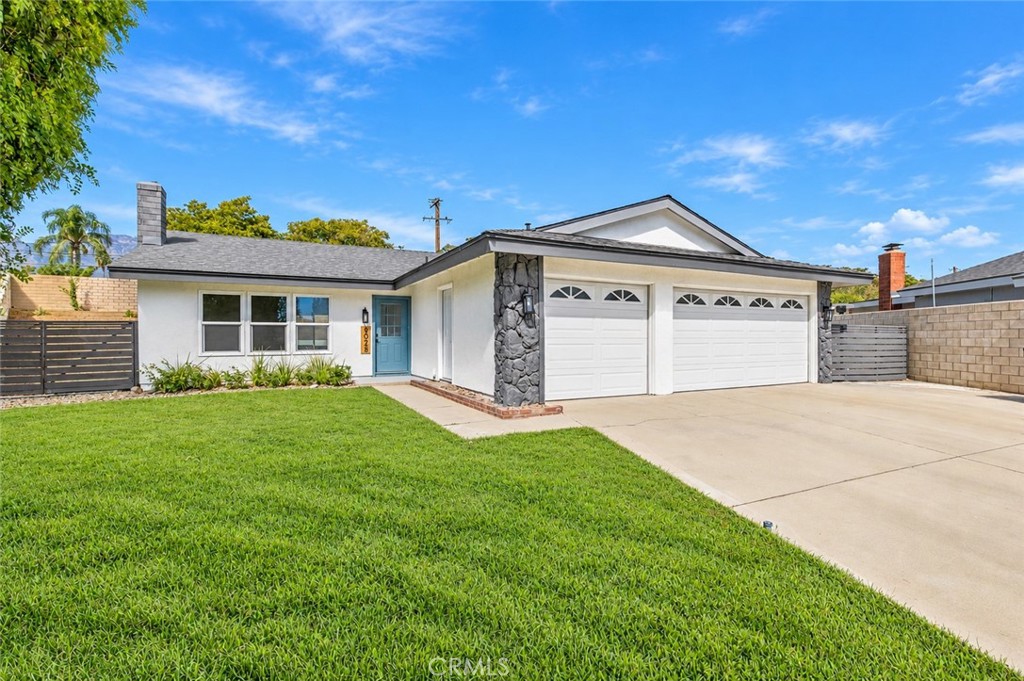
8028 Spinel,Rancho Cucamonga, CA 91730
Rancho Cucamonga, CA 91730

Description
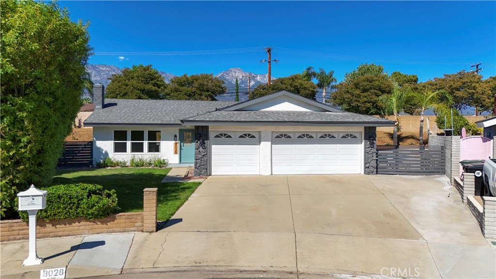
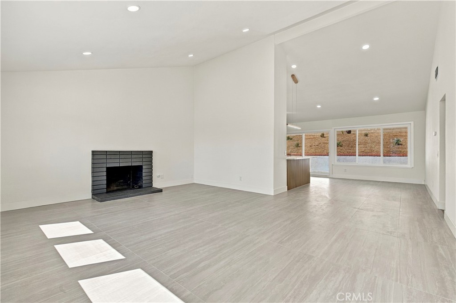
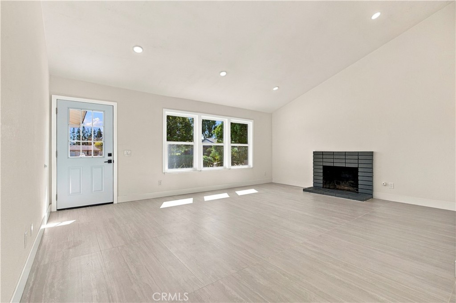
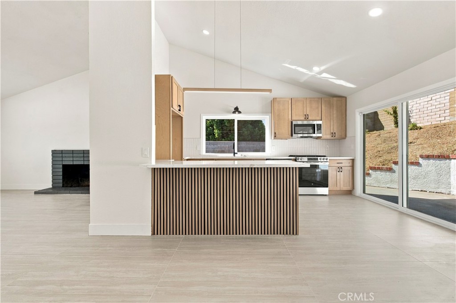
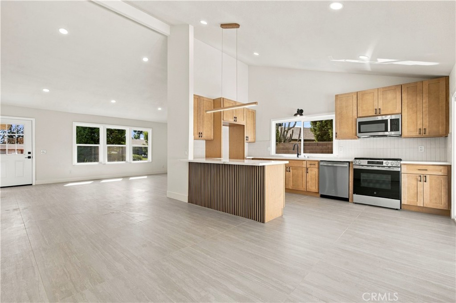
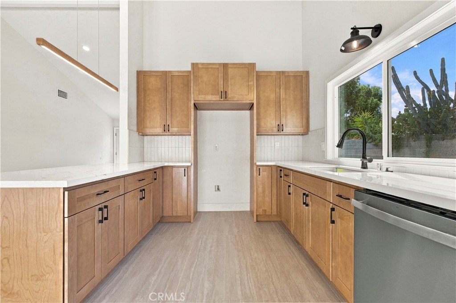
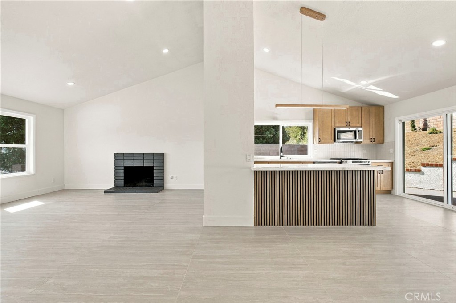
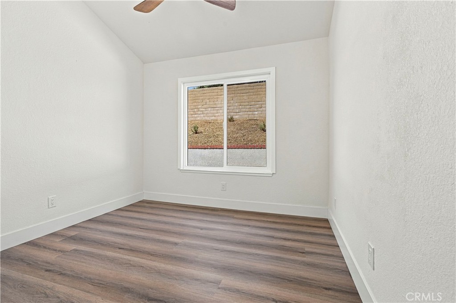
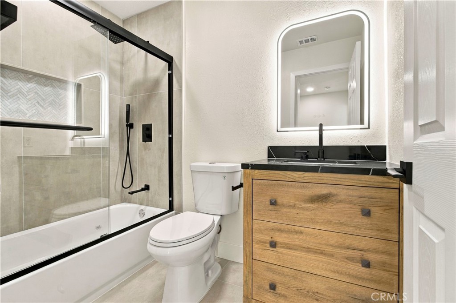
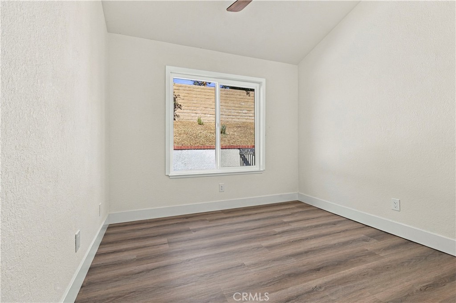
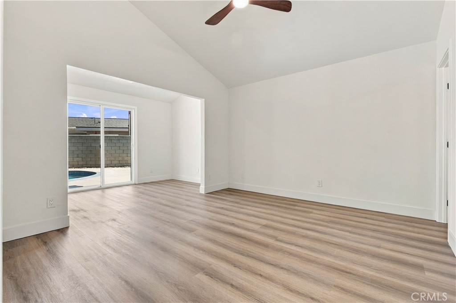
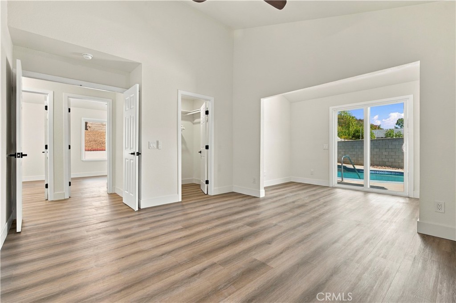
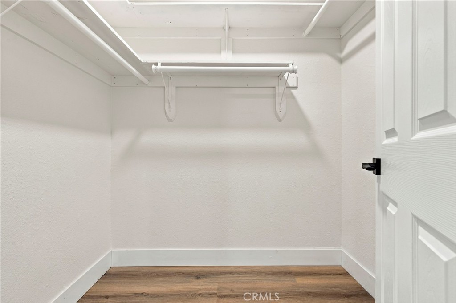
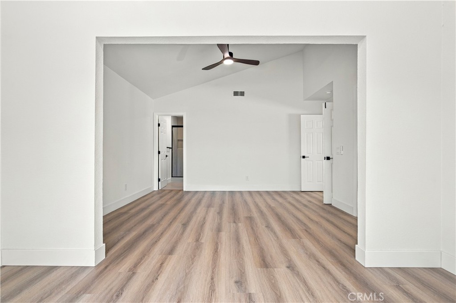
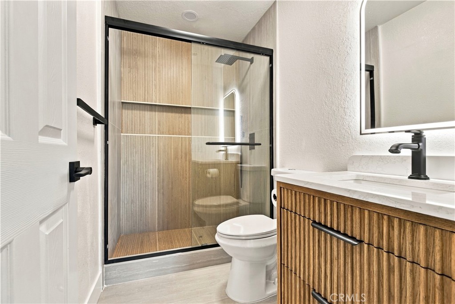
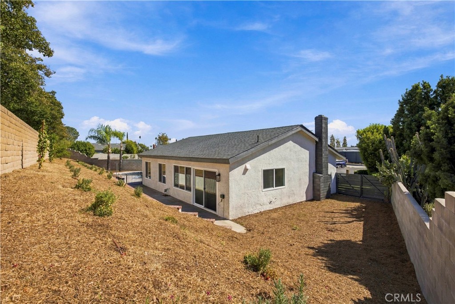
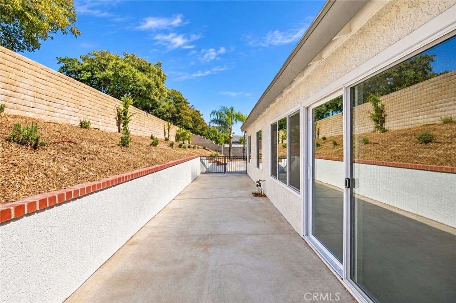
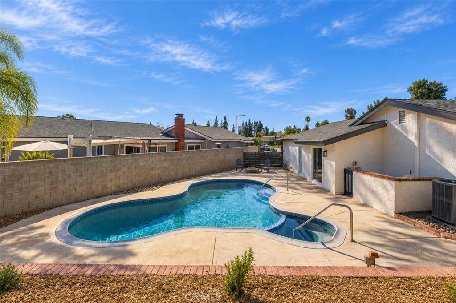
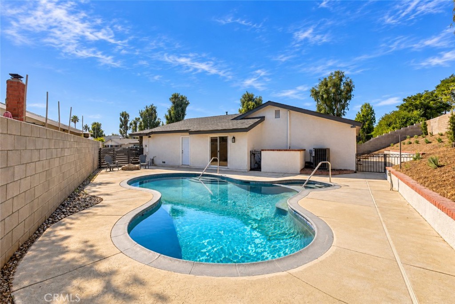
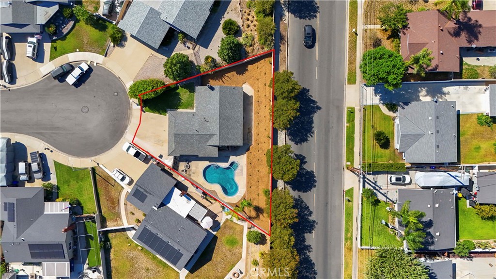
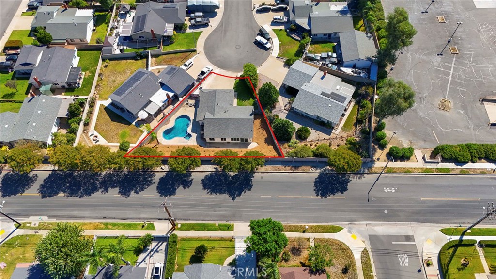
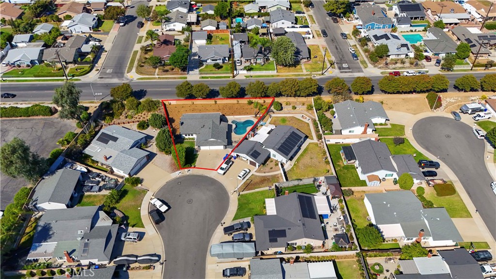
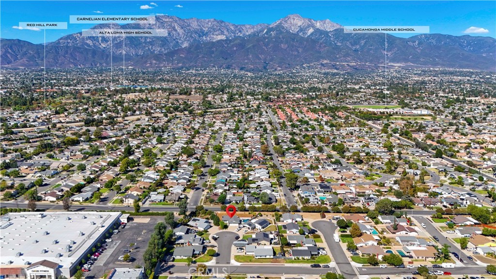
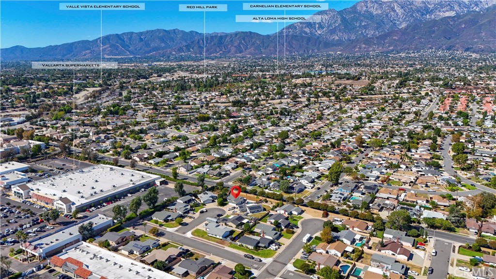
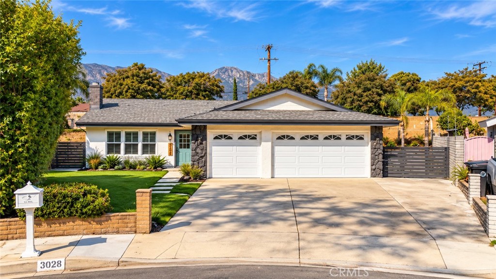
Tucked away at the end of a cul-de-sac in Rancho Cucamonga, this beautifully updated single-story home offers 3 bedrooms, 2 bathrooms, approximately 1,400 square feet of living space, and a 7,200-square-foot lot. Freshly painted inside and out and complete with a new roof, the home features an open and inviting floor plan with vaulted ceilings in the living room and kitchen, allowing the spaces to flow seamlessly together. The living room is highlighted by a cozy fireplace, while recessed lighting and porcelain tile flooring continue throughout the home. The kitchen opens to the main living area and features custom cabinetry, stainless steel appliances, quartz countertops, and a center island with seating, creating a great space for everyday living and entertaining. The spacious primary suite includes a retreat area, walk-in closet, and en-suite bathroom with a walk-in shower. Two additional bedrooms feature ceiling fans and offer flexibility for family, guests, or a home office. Step outside to a private backyard designed for Southern California living, featuring a sparkling pool and spa along with an additional open area offering plenty of possibilities to create your own outdoor space for lounging, dining, gardening, or entertaining. Additional features include a three-car garage and a convenient laundry area in the garage with a utility sink. With its end-of-cul-de-sac location, single-story floor plan, pool and spa, generous lot, and thoughtful updates throughout, this home has so much to offer. Close to shopping, dining and entertainment.
Details
| MLS | PW26218377 |
|---|---|
| Listing Type | For Sale |
| Style | House |
| Sub-Type | Resale |
| Status | Active |
| Year | 1977 |
| Days On Site | 2 |
| Listing Provided By | Seven Gables Real Estate | Stephanie Rezac |
Features
| Bed(s) | 3 |
|---|---|
| Bath(s) | 2 Total |
| SQ Feet | 1,400 |
| Garage | 3 |
| Pool | Yes |
| Story(s) | 1 |
| Units | 1 |
| Acreage | 0.17 |
| Property View | Yes |
Interior
| Cooling | Central Air |
|---|---|
| Heating | Central, Fireplaces |
| Heating Yes / No | Yes |
| Cooling Yes / No | Yes |
| Interior Features | Breakfast Bar, Block Walls, Ceiling Fans, Eat In Kitchen, High Ceilings, Open Floorplan, Quartz Counters, Recessed Lighting, All Bedrooms Down, Bedroom On Main Level, Main Level Primary, Primary Suite, Walk In Closets |
| Appliances | Dishwasher, Gas Range, Microwave, Water To Refrigerator, Water Heater |
| Fireplace Yes / No | Yes |
Exterior
| Security Features | Carbon Monoxide Detectors, Smoke Detectors |
|---|---|
| Lot Features | Back Yard, Cul De Sac, Front Yard, Landscaped, Sprinkler System, Yard |
Parking
| Attached Garage Yes / No | Yes |
|---|---|
| Parking Features | Driveway, Garage Faces Front, Garage, On Street |
| Garage Yes / No | Yes |
Utilities
| Sewer | Public Sewer |
|---|
Location
| Community Features | Curbs, Gutters, Sidewalks |
|---|
Area Information
| State | CA |
|---|---|
| County | San Bernardino |
| City | Rancho Cucamonga |
| Zip Code | 91730 |
| Area | 688 Rancho Cucamonga |
| Listing VS Median (in 91730) | |
Price: $749,900 low | high Med: $568,000 sqft: 1,400 low | high Med: 1,560 $ / sqft: $536 low | high Med: $364 On site: 2 low | high Med: 135 | |
Market Activity 91730
Request a showing
Request a showing
Contact
Learn More About This Property

| State | CA |
|---|---|
| County | San Bernardino |
| City | Rancho Cucamonga |
| Zip Code | 91730 |
| Area | 688 Rancho Cucamonga |
| Listing VS Median (in 91730) | |
Price: $749,900 low | high Med: $568,000 sqft: 1,400 low | high Med: 1,560 $ / sqft: $536 low | high Med: $364 On site: 2 low | high Med: 135 | |