
 New Listing
9274 Begonia Avenue,Hesperia, CA 92344
Hesperia, CA 92344

Description
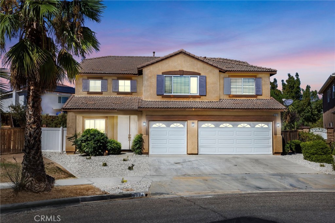
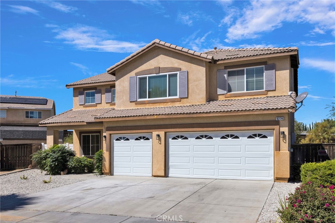
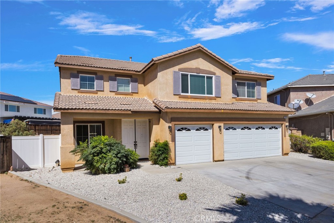
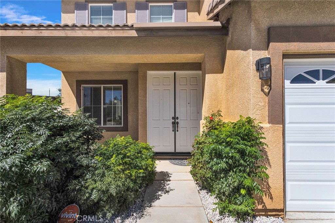
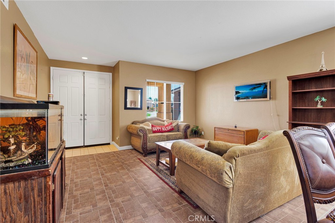
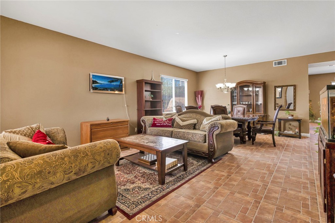
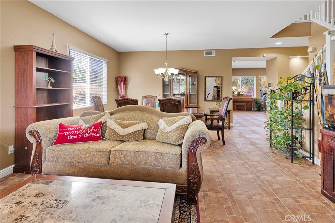
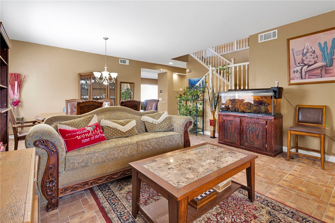
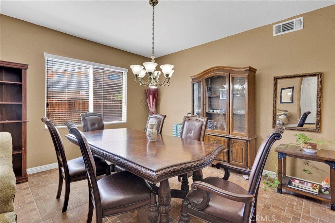
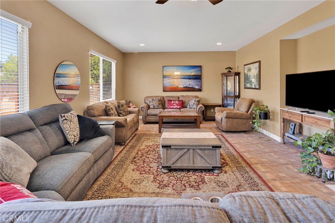
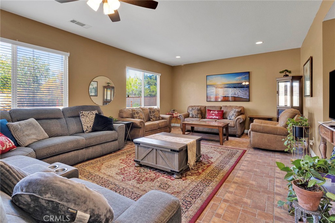
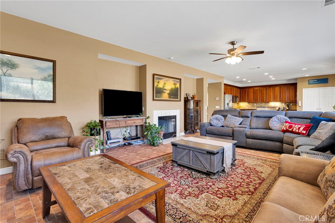
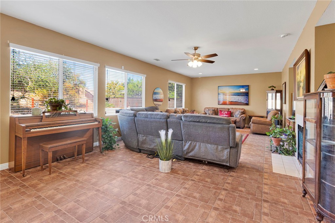
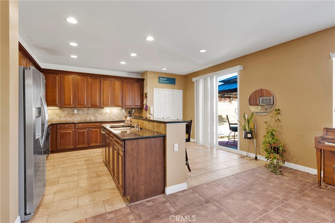
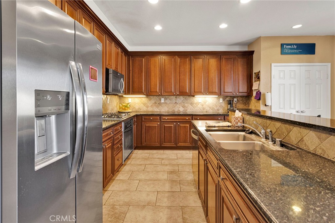
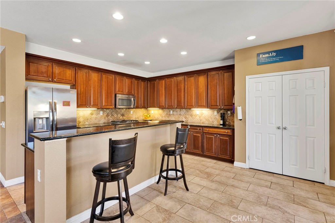
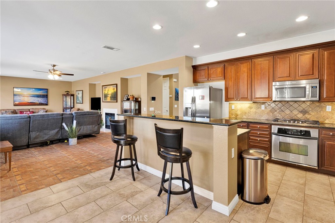
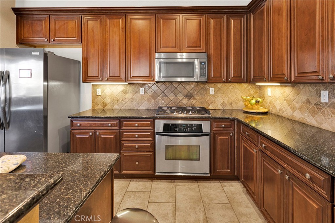
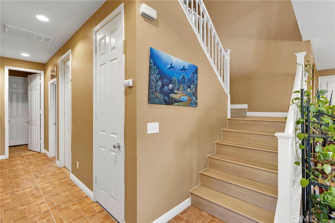
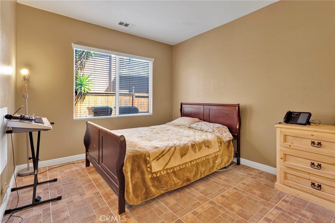
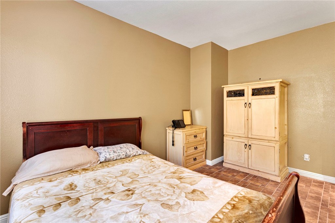
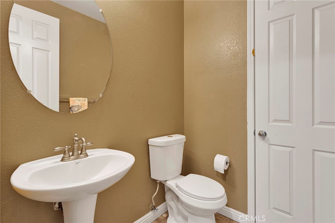
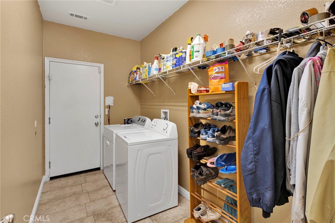
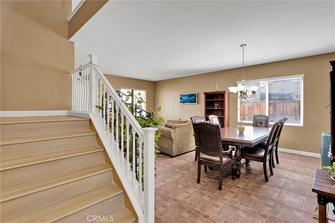
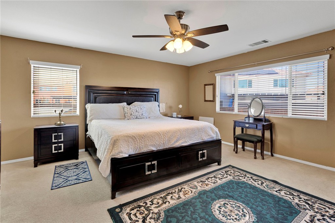
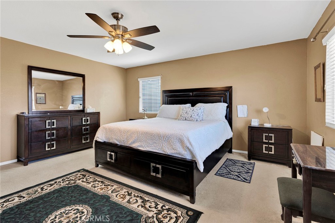
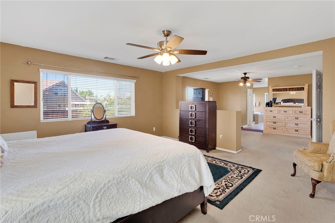
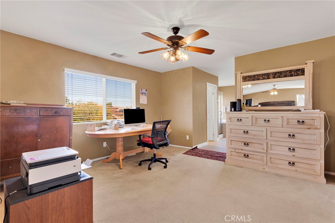
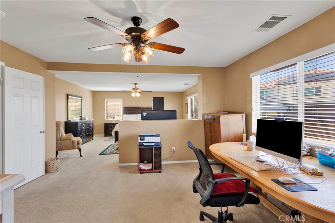
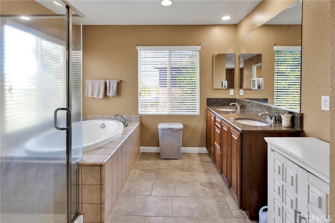
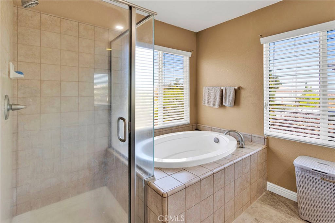
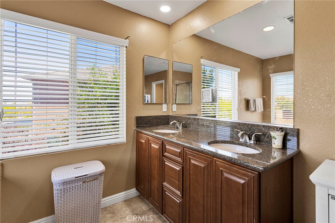
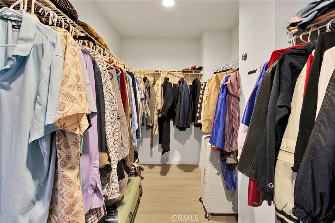
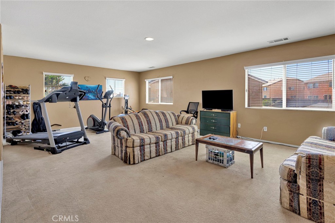
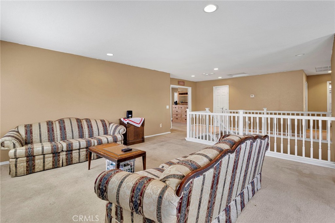
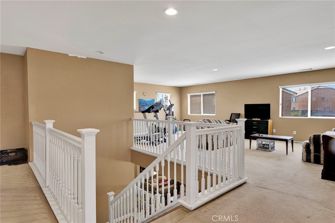
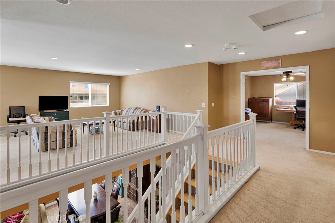
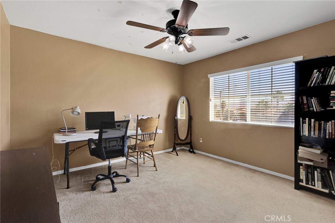
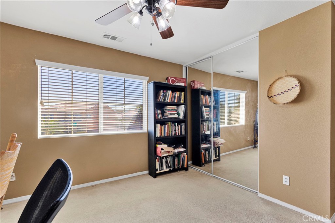
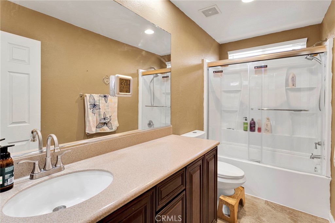
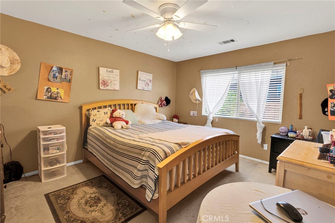
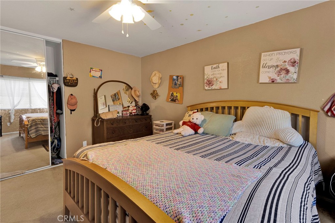
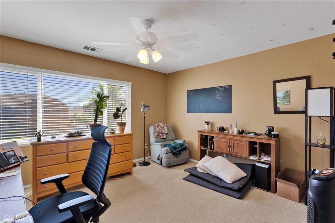
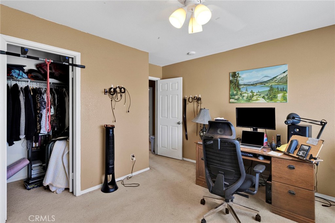
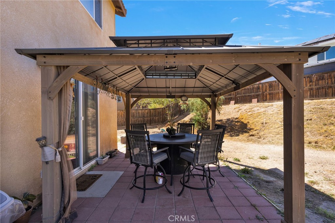
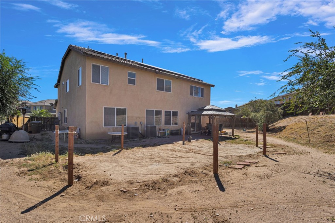
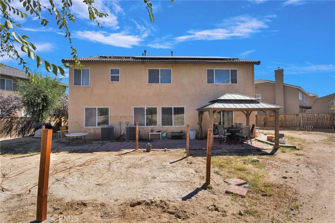
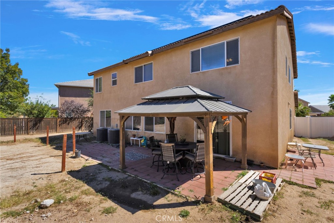
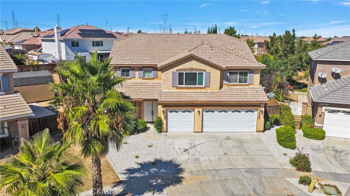
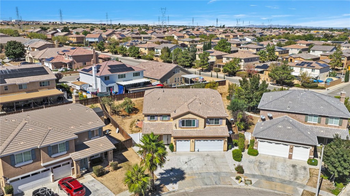
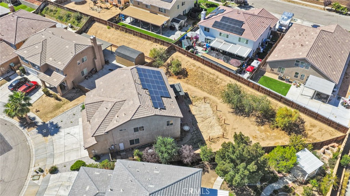
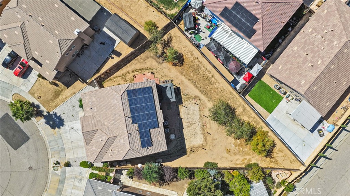
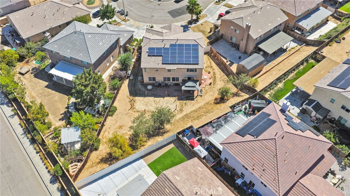
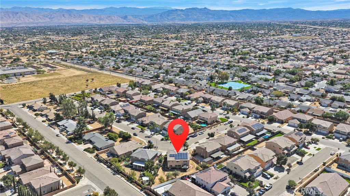
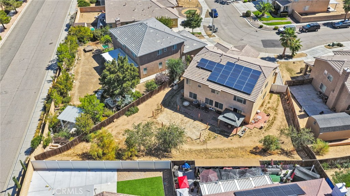
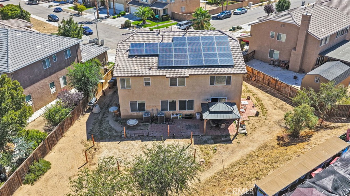
Welcome Home! This spacious Hesperia home offers 5 bedrooms, 3 bathrooms, 3,653 sq ft, and a 10,812 sq ft lot. The open floor plan features multiple living areas and a spacious kitchen with granite countertops, abundant cabinetry, breakfast bar, double-door pantry, stainless Whirlpool appliances, and gorgeous stone flooring. Recent improvements include updated flooring, interior paint, window treatments, lighting, bathroom finishes, a newer water heater, replaced bedroom window, and 2 new garage doors. A downstairs bedroom offers flexibility for guests, an office, or multigenerational living. The oversized primary suite includes a lounge/work-from-home area, huge walk-in closet, soaking tub, separate shower, and dual-sink vanity. The large laundry room offers excellent storage. A SolarCity lease includes a 7.28 kW DC, 28-panel system with a current payment of $123.07/month, not to exceed $149/month. The spacious backyard features an expansive paver patio and gazebo for covered entertaining, with hi-top table and chairs included. Updated front landscaping and a 3-car attached garage complete this wonderful home, conveniently located near schools, shopping, dining, and commuter routes.
Details
| MLS | CV26213967 |
|---|---|
| Listing Type | For Sale |
| Style | House |
| Sub-Type | Resale |
| Status | Active |
| Year | 2006 |
| Days On Site | 3 |
| Listing Provided By | FIRST TEAM REAL ESTATE | Amanda Vaage |
Features
| Bed(s) | 5 |
|---|---|
| Bath(s) | 3 Total |
| SQ Feet | 3,653 |
| Garage | 2 |
| Story(s) | 2 |
| Units | 1 |
| Acreage | 0.25 |
| Property View | Yes |
Interior
| Cooling | Central Air |
|---|---|
| Heating | Central |
| Heating Yes / No | Yes |
| Cooling Yes / No | Yes |
| Interior Features | Breakfast Bar, Breakfast Area, Ceiling Fans, Separate Formal Dining Room, Eat In Kitchen, Granite Counters, Pantry, Recessed Lighting, Bedroom On Main Level, Primary Suite, Walk In Closets |
| Window Features | Blinds |
| Appliances | Dishwasher, Freezer, Disposal, Gas Oven, Gas Water Heater, Microwave, Refrigerator, Self Cleaning Oven, Water To Refrigerator, Water Heater |
| Fireplace Yes / No | Yes |
Exterior
| Exterior Features | Lighting |
|---|---|
| Roof | Tile |
| Security Features | Prewired, Carbon Monoxide Detectors, Smoke Detectors |
| Construction Materials | Frame, Stucco |
| Foundation Details | Slab |
| Lot Features | Back Yard, Front Yard, Irregular Lot, Level, Sprinkler System, Street Level, Yard |
| Fencing | Wood |
Parking
| Attached Garage Yes / No | Yes |
|---|---|
| Parking Features | Door Multi, Direct Access, Driveway, Garage Faces Front, Garage, Garage Door Opener |
| Garage Yes / No | Yes |
Utilities
| Utilities | Cable Available, Electricity Connected, Natural Gas Connected, Phone Available, Sewer Connected, Water Connected |
|---|---|
| Electric | Standard |
| Sewer | Public Sewer |
Location
| Community Features | Curbs, Gutters, Street Lights, Suburban, Sidewalks |
|---|
Area Information
| State | CA |
|---|---|
| County | San Bernardino |
| City | Hesperia |
| Zip Code | 92344 |
| Area | HSP Hesperia |
| Listing VS Median (in 92344) | |
Price: $499,000 low | high Med: $499,950 sqft: 3,653 low | high Med: 2,337 $ / sqft: $137 low | high Med: $218 On site: 3 low | high Med: 29.5 | |
Market Activity 92344
Request a showing
Request a showing
Contact
Learn More About This Property

| State | CA |
|---|---|
| County | San Bernardino |
| City | Hesperia |
| Zip Code | 92344 |
| Area | HSP Hesperia |
| Listing VS Median (in 92344) | |
Price: $499,000 low | high Med: $499,950 sqft: 3,653 low | high Med: 2,337 $ / sqft: $137 low | high Med: $218 On site: 3 low | high Med: 29.5 | |
